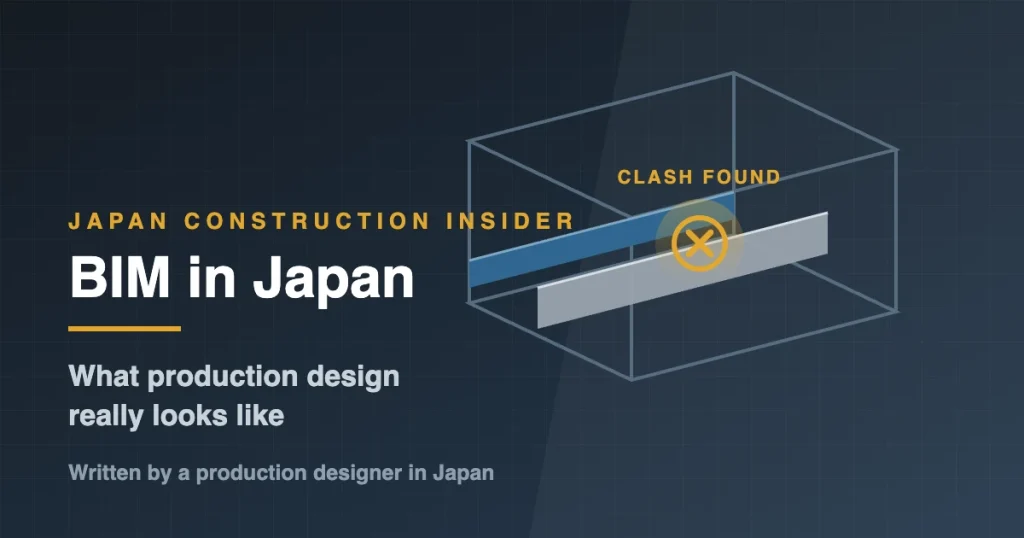
BIM in Japan: What Production Design Really Looks Like
The short version
- Production design (seisan sekkei) is the step between the design and the site: assembling the drawings the site builds from, and negotiating the details the design cannot deliver as drawn.
- BIM is a 3D model where every part carries information about itself. The value is not the picture — it is the checking.
- It helps most with clashes, with height, with giving everyone the same building to point at, and with quantities.
- It still struggles because the site works from paper, and somebody has to keep the model true.
Hi there, I’m Shirokuma!
Here’s something that surprises people outside the industry: you can’t build a building from the architect’s drawings alone.
Those drawings tell you what the building should be. They don’t tell you how the duct gets past the beam, where the joint in the ceiling lands, or which piece goes in first. Someone has to work all of that out before anyone picks up a tool. In Japan, that job has a name — seisan sekkei, production design — and it’s what I do now.
It’s also where BIM in Japan shows up in daily work, long before it shows up in a government policy. So this is a look at BIM from the desk it actually lands on.
In this article, you’ll learn:
- What production design is, and where it sits between the designer and the site
- What BIM actually is, in plain words, and how it changes that work
- Where BIM genuinely helps, where it still struggles, and what Japan is doing about it nationally
I’ll also tell you about the day I caught a clash in a 3D model — a problem that, on paper, we would have found on site, with the material already delivered.
What Production Design (Seisan Sekkei) Is
The gap between a design and a buildable design
Think of a building in two stages.
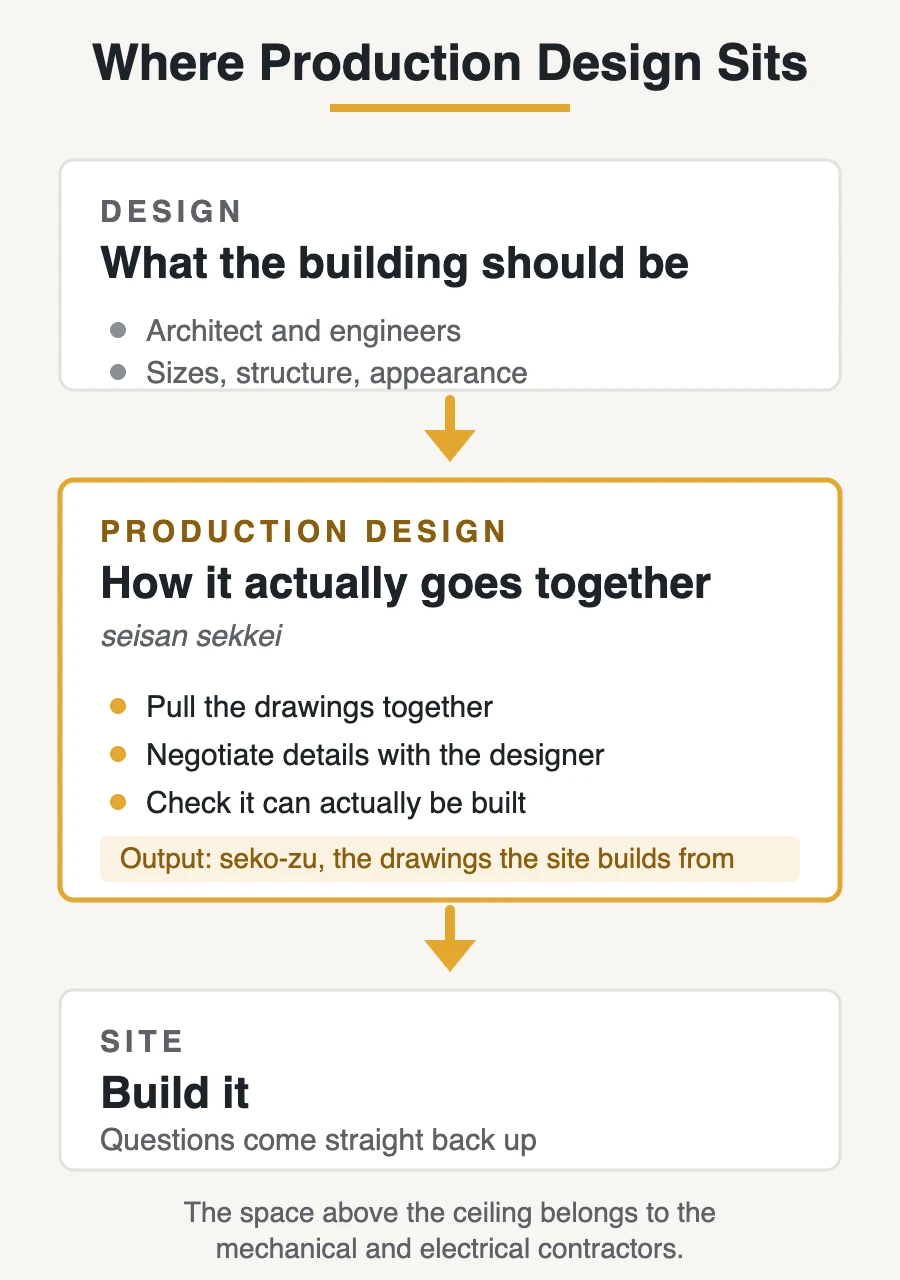
The design stage answers what: how big the rooms are, where the structure goes, what the building looks like, what it has to do. That’s the architect’s and the engineers’ work.
The production design stage answers how: how those things physically come together, in what order, with what tolerances, and with real products that you can actually order. That’s my side.
A simple example. A design drawing can show a corridor with a finished ceiling height of 2,400 mm. That’s a clear instruction. But above that ceiling there’s a beam, air conditioning ducts, sprinkler pipes, cable trays, and the frame that holds the ceiling up. Whether all of that fits in the space left over is not answered by the design drawing. It’s answered by production design.
What the work actually produces
Two things, really.
The first is pulling the drawings together. In Japan the drawings the site builds from are called sekō-zu (construction drawings, close to what many countries call shop drawings). Structure, ducts, pipes, electrical, finishes — each comes from a different place, and they have to end up agreeing with each other.
The second is negotiating the details with the designer. This is the part I’d underline. When the ceiling won’t fit, or a proposed joint can’t actually be installed, I don’t just quietly redraw it. I take it back to the architect or the engineer with a proposal: here’s the problem, here’s what I suggest instead, does that still give you what you wanted?
Some of those conversations are quick. Some take a week and three versions. But the outcome is a detail that keeps the design intent and can be built by real people with real tools.
Around those two things sits the rest of the job:
- Reading the design drawings and the specifications, and finding what’s missing or contradictory between them
- Deciding clearances, fixing methods, and the order things get installed
- Coordinating between trades, especially structure, mechanical, electrical, and finishes
- Answering the site’s questions once the work starts, because reality always has a few opinions
How this compares to other countries
If you work in construction outside Japan, the closest thing is probably the shop drawing process. The difference I notice when I read about how it works elsewhere is who holds it.
In many countries, each subcontractor produces shop drawings for their own package, and someone coordinates between them. In Japan, the general contractor usually takes a stronger central role, and production design tends to sit inside the contractor’s team rather than being spread across specialists.
That has an upside and a downside. The upside is that one team sees the whole picture. The downside is that if that team is short-handed, everything queues behind it.
And this is exactly where BIM comes in — which is the next chapter.
What BIM Is, in Plain Terms
The one-sentence version
BIM (Building Information Modeling) is a 3D model of the building in which every part knows what it is.
That second half is the important half. A beam in a BIM model isn’t a shape that looks like a beam. It’s an object that knows it’s a beam, knows its size and material, knows which floor it belongs to, and knows where it meets the column.
How it’s different from CAD
This is the question I get most often, so here it is side by side.
| CAD (2D drawing) | BIM (model) | |
|---|---|---|
| What you make | Lines on a sheet | Objects in a building |
| Who understands it | A person reading the drawing | The software, too |
| A duct and a beam overlapping | Looks like crossing lines | Is a clash the software can find |
| Change a dimension | Fix every drawing that shows it | Change it once, in the model |
| What comes out | The drawing | Drawings, quantities, schedules |
With 2D drawings, the building only exists as a building inside the head of the person reading them. That worked for a long time — but it means every check is a human check, and humans get tired at 7 p.m.
What “information” actually means on the job
In practice, the information attached to each object is the boring, useful stuff:
- Dimensions and position — including height, which is the one 2D plans handle worst
- Material and product type — not just “pipe,” but which pipe
- Quantity — how many, how long, how much area
- Which trade owns it — so you know who to talk to when it doesn’t fit
Because the information lives in one place, a drawing and a quantity list that came out of the same model can’t disagree with each other. With separate 2D drawings and a separate spreadsheet, they can — and they do.
What BIM is not
Three honest corrections, because expectations cause most of the disappointment here.
It’s not a picture. Pretty 3D images are a by-product. The value is the information, not the rendering.
It’s not automatic. Somebody models the building, and models it correctly. A model built carelessly gives you wrong answers faster than a drawing does.
It’s not a replacement for judgment. The software can tell you two objects occupy the same space. It can’t tell you which one should move — that’s still a conversation between people, and usually a negotiation.
So what does it actually change in daily work? That’s the next chapter.
A Day in Production Design
Every day is different, but the shape of the work is fairly consistent. Here’s what a normal one looks like for me.
First: reading, and looking for trouble
The day usually starts with drawings — design drawings, structural drawings, mechanical and electrical layouts, and the specification.
I’m not reading them to admire the building. I’m reading them the way you’d check a bill: looking for the places where two documents say different things, where a dimension doesn’t add up, or where something has simply been left for someone else to decide.
That last category is the big one. A design drawing can be completely correct and still not tell you how a thing gets built. Those gaps are my work list.
Then: deciding the detail
Once I’ve found a problem, I have to propose a way through it.
That means checking the real space — often in three dimensions, because the trouble is frequently above the ceiling or inside a wall, where 2D plans are weakest.
One thing worth explaining here, because it differs by country: the space above the ceiling isn’t mine to arrange. Ducts, pipes, and cable routes belong to the mechanical and electrical contractors, and they lay them out themselves. My job is to make sure the space works for everyone — that the structure, the ceiling, and their services can all exist in the same place without anyone being told to perform magic.
So it’s less “I decide where the duct goes” and more “I make sure there’s a duct’s worth of room, and I raise it early if there isn’t.”
And whatever I draw has to be buildable — what we call sekōsei, constructability. Can someone physically get to that bolt? Can this be installed in the order the schedule assumes? Can it be maintained in five years without removing the ceiling? A detail that works on paper but requires someone to tighten a bolt they can’t reach is not a detail. It’s a future argument.
Then: the negotiation
If my solution changes anything the designer decided, I don’t get to just do it.
I go back with a proposal: here’s the conflict, here’s what I suggest, here’s what it costs you in appearance or performance. Sometimes the answer is yes. Sometimes the answer is “no, move the duct instead,” and I go back to the trade and work it out from the other side.
This is the part of the job that isn’t drawing at all. It’s explaining a physical constraint to someone who has their own priorities, and finding the version that both of us can accept. Done well, nobody on site ever knows it happened.
And always: the site is calling
Meanwhile, the work is going on. The site calls with the question that the drawing didn’t answer, or the discovery that the existing condition isn’t what the survey said.
Those questions don’t wait, because people are standing there. So the day gets interrupted, and the drawing I was going to finish moves to tomorrow. That’s normal.
What the job actually is
If I had to describe production design in one line: it’s translation.
Design intent goes in one side. Something a real crew can build, in a real order, with products you can actually buy, comes out the other. BIM doesn’t change what the job is. It changes how much of it I can check before it’s too late — which is the next chapter.
Where BIM Helps Most
The clash I saw in 3D
Here’s the moment that made this concrete for me.
We were looking at the model — not a drawing, the model — and there it was: two things occupying the same space. On the 2D drawings, those two things appeared on different sheets, drawn by different people, and neither sheet was wrong. Put them together in three dimensions and they simply couldn’t both exist.
We caught it while it was still a conversation. Nobody had ordered anything, nobody had fabricated anything, and nobody was standing on site with a problem they hadn’t caused. We adjusted the route, confirmed it with the people whose scope it was, and the site never saw it.
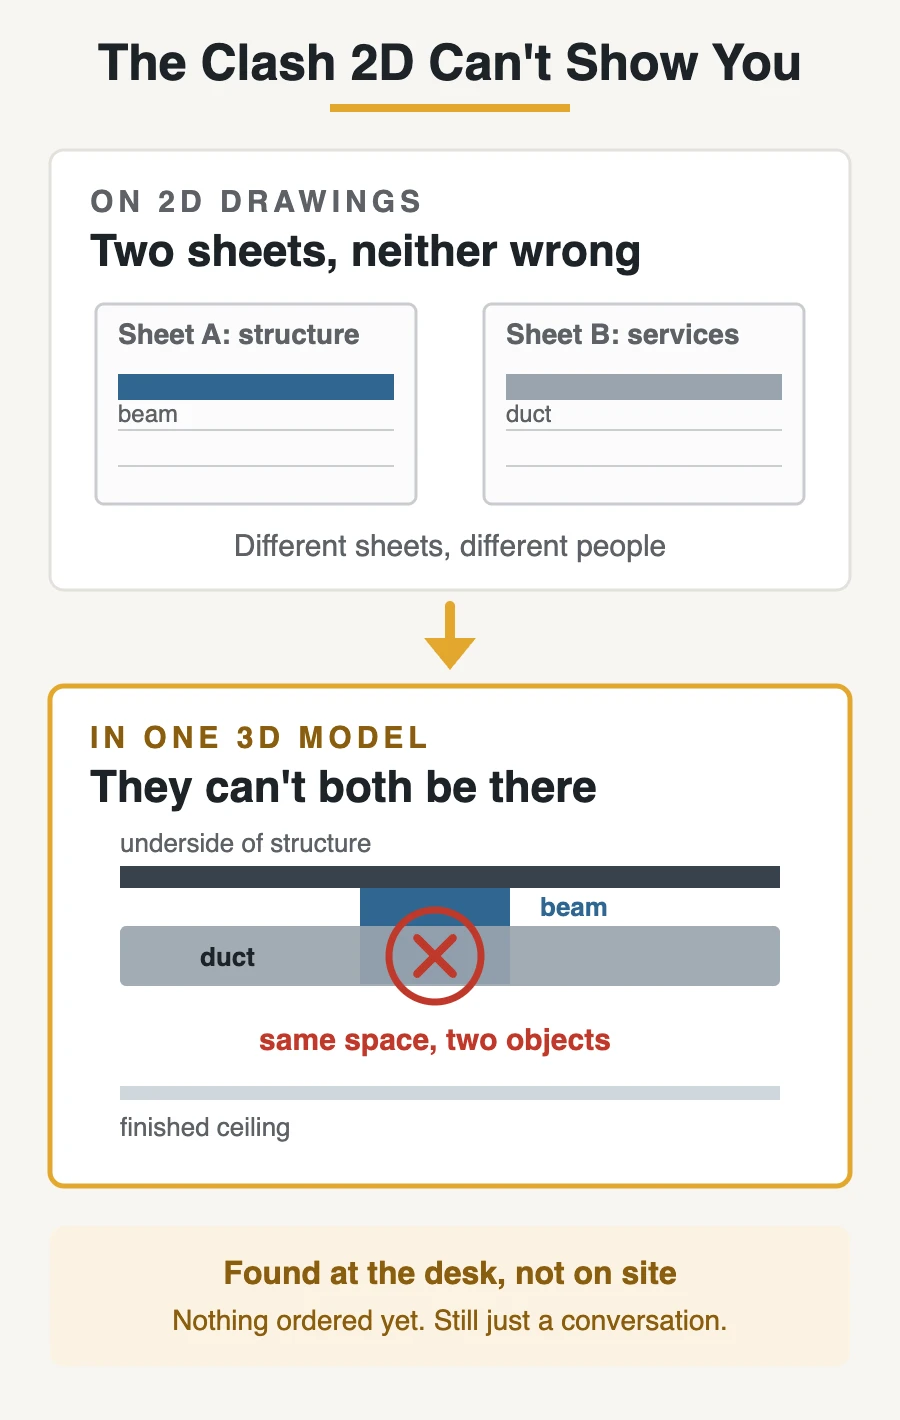
That’s the whole argument for BIM in production design, in one story. The problem was going to happen either way. The only question was when we found out — and whether it cost us a drawing revision or a delivery.
1. Clashes, found by software instead of by memory
Checking for conflicts on 2D drawings means overlaying sheets and imagining the third dimension. Good engineers are genuinely good at this. But it’s a human check, done at the end of a long day, on drawings that changed last week.
In a model, the software can do the first pass. It doesn’t get tired, and it doesn’t skip the boring corridor on the second floor because it already looks fine.
It won’t decide what to do about a clash — that’s still people, still a negotiation. But finding is the part that scales.
2. Height, which 2D handles worst
Plans are excellent at left-and-right and terrible at up-and-down. Most of the conflicts I deal with are vertical: what fits between the underside of the structure and the top of the ceiling.
In a model, that question is just visible. You don’t reconstruct it from three sections and a note.
3. Everyone looking at the same building
When the designer, the structural engineer, the mechanical contractor, and I are all pointing at the same model, the conversation gets much shorter.
With drawings, a good part of every meeting is spent making sure we’re all imagining the same thing. That time doesn’t produce anything. In front of a model, you skip it and start on the actual decision.
4. Quantities that agree with the drawings
If the quantities come out of the same model as the drawings, they can’t contradict each other. It doesn’t make the estimate correct — a wrong model gives wrong quantities, confidently. But it removes one whole category of mistake: the drawing that got revised while the spreadsheet didn’t.
5. Things made in a factory
The more a building relies on parts made off site — precast panels, prefabricated units, ductwork assembled in a shop — the more the model earns its keep. A factory part can’t be adjusted with a grinder at the last minute. It has to be right before it’s made, which means the checking has to happen earlier, which is exactly what a model is for.
So far, so positive. The next chapter is the other half of the truth.
Where It Still Struggles
I like working this way. But if I only wrote the good parts, you’d have an unrealistic picture, and you’d be disappointed the first time you tried it.
The site still runs on paper
A model is wonderful at a desk. It doesn’t climb a ladder.
On site, people work from printed drawings that fit in a pocket and survive rain, dust, and being folded eight times. So the model still has to become drawings, and those drawings still have to be complete and correct on their own. The model doesn’t remove that step — it feeds it.
Somebody has to build the model, and keep it true
This is the honest cost. A model doesn’t appear because the project decided to use BIM. Someone spends hours making it, at a level of detail that matches what it’ll be used for.
Worse, a model goes out of date the moment a real decision happens somewhere else — a change agreed in a meeting, a substitution the supplier proposed, a dimension adjusted on site. If nobody updates the model, it quietly becomes a very convincing picture of a building that isn’t being built.
A stale model is more dangerous than no model, because people trust it.
Everyone has to be in it
Coordination in a model only works if the things being coordinated are in the model. If the mechanical contractor works in 3D but the electrical work only exists on 2D sheets, you haven’t coordinated the building. You’ve coordinated part of it, and you now have a false sense of security about the rest.
In practice, the weakest link sets the standard. That’s not a criticism of small firms — it’s a resourcing reality, and it’s the main reason adoption is uneven.
The economics don’t work everywhere
Modeling time is roughly the same whether the job is large or small, but the savings scale with the job. On a big, repetitive, service-heavy building, the model pays for itself easily. On a small renovation, the preparation can cost more than the problems it prevents.
I don’t think that means small jobs should never use it. It means the honest answer is “it depends,” and anyone who tells you otherwise is selling something.
The drawings are still what people are held to
One more thing that catches people out. In my experience, what everyone is formally working to is the approved set of drawings — not the model. The model is the tool we used to get those drawings right.
So when a question comes up later, the conversation is about what the drawing says. That may change over time, and the national picture is moving (that’s the next chapter), but it’s where things stand on the jobs I’ve worked on.
The part nobody warns you about
The first project is slower.
You’re learning the software, agreeing on rules, and discovering that two teams model the same wall differently. It gets faster, but the first one costs you — and that’s exactly when people decide BIM “doesn’t work.”
Japan’s Push: BIM/CIM and the New Drawing Review
Everything above is one person’s desk. Here’s the national picture, because Japan is pushing this from the top — and one part of it changed this year.
Civil engineering: BIM/CIM “in principle”
For public civil engineering work — roads, rivers, dams, that side of the industry — Japan’s Ministry of Land, Infrastructure, Transport and Tourism (MLIT) published an implementation policy in March 2023 for applying BIM/CIM to the projects and design work it commissions directly.
“BIM/CIM” is simply the term used when you include civil engineering: BIM for buildings, CIM (Construction Information Modeling) for infrastructure. The policy describes this as gensoku tekiyō — applied in principle, with exceptions — and it comes with implementation guidelines, a Q&A, and worked examples.
Source: MLIT, “Implementation Policy on the Application of BIM/CIM in Directly Commissioned Civil Engineering Work” (March 2023) (in Japanese)
The reasoning is the same one behind i-Construction, which I covered in my article on ICT construction: fewer people are available to do the work, so the work has to change.
Buildings: BIM drawing review started in April 2026
This is the one I’d pay attention to if you follow Japanese construction from abroad.
Before any building goes up in Japan, it needs kenchiku kakunin — building confirmation, the check that the design complies with the Building Standards Act. Traditionally that means submitting a set of drawings.
From April 1, 2026, a new route exists: BIM drawing review, where the submitted documents are exported from BIM data, following a published input and output standard. The guidance describes it as a way to make the application and review more efficient — for example by reducing some of the consistency checking between documents, since they came out of one model — and it allows the 3D data itself to be used as a reference during review.
Source: MLIT press release, “BIM drawing review for buildings starts in April” (March 17, 2026) and the Building BIM Promotion Committee page, which hosts the guideline (first edition, March 24, 2026). Both in Japanese.
To be clear about what this is and isn’t: as far as I can find in the published material, this is a new option for applicants, not a rule that private buildings must be designed in BIM. Nothing I’ve read says you can no longer submit conventional drawings.
But the direction is unmistakable. When the approval system itself starts accepting model-derived documents, the model stops being an internal convenience and starts being part of the official paperwork.
The longer plan
Behind both of these sits a roadmap. MLIT’s Building BIM Promotion Committee published “The Future Vision and Roadmap for Building BIM” (expanded edition, March 2023) and a guideline for standard BIM workflows, now in its third edition (March 2026).
Source: MLIT, Building BIM Promotion Committee (in Japanese)
What I take from all of it: this is not a trend that a company can wait out. It’s being built into how projects are approved.
FAQ
What’s the difference between BIM and CAD?
CAD produces drawings — lines that a person interprets. BIM produces a model of the building, made of objects that carry information about themselves. With CAD, you draw a beam. With BIM, you place a beam, and the software knows it’s a beam.
Is BIM mandatory in Japan?
Not for private building work, as far as I can find in the published guidance. For public civil engineering, MLIT applies BIM/CIM in principle to the work it commissions directly, with exceptions. And since April 1, 2026, building confirmation applications can be submitted through the new BIM drawing review route — which is an additional option, not a requirement to design in BIM.
What is seisan sekkei, exactly?
It’s the work of turning a design into something buildable: pulling together the drawings the site will actually use (sekō-zu), and negotiating the details with the designer when the design as drawn can’t be built as drawn. In Japan it usually sits inside the general contractor’s team.
Does the production designer decide where ducts and pipes go?
No — that’s the mechanical and electrical contractors’ scope. My job is to make sure the space works for everyone: that structure, ceiling, and services can all fit, and to raise it early when they can’t.
Do I need to know BIM software to do this job in Japan?
Not on every project, and plenty of good work still happens in 2D. But I’d learn it. The approval system is starting to accept model-derived documents, and the number of projects where being comfortable in 3D is an advantage keeps growing.
Is Japanese BIM different from BIM elsewhere?
The software is largely the same. What differs is the surrounding process — who coordinates, what the contractor is expected to resolve, and how much detail the site expects to receive. If you’ve worked with shop drawings overseas, you’ll recognize the activity but not always the division of responsibility.
Will BIM replace this job?
I don’t think so, and not because I’m being defensive about it. BIM finds conflicts; it doesn’t decide what to do about them. Deciding means weighing appearance, cost, schedule, maintenance, and what a crew can physically install — and then persuading other people. That’s the job. The finding was never the hard part.
How do I start if my company doesn’t use BIM?
Start where the pain is. Pick the part of a project where clashes cost you most — usually a congested ceiling — and model just that. A small model that answers one expensive question is far more convincing to a skeptical boss than a full model nobody asked for.
Summary
Here’s the short version of what we covered.
- **Production design (seisan sekkei)** is the step between the design and the site. Two things, mainly: pulling together the drawings the site builds from (sekō-zu), and negotiating the details with the designer when the design as drawn can’t be built as drawn.
- BIM is a 3D model where every part carries information about itself. The value isn’t the picture — it’s that the software can check things a tired human checks at the end of a long day.
- Where it helps most: finding clashes before anything is ordered, handling height (which 2D plans do worst), giving everyone the same building to point at, keeping quantities consistent with drawings, and supporting anything made in a factory.
- Where it struggles: the site still works from paper, someone has to build and keep updating the model, everyone involved has to be in it, and on small jobs the preparation can cost more than the problems it prevents. A stale model is more dangerous than no model.
- Japan is pushing it from the top. MLIT applies BIM/CIM in principle to the civil engineering work it commissions directly (policy published March 2023), and from April 1, 2026 building confirmation applications can go through a new BIM drawing review route.
The moment that convinced me wasn’t a national policy. It was looking at a model, seeing two things in the same space that no single 2D sheet had got wrong, and fixing it while it was still just a conversation.
That’s the real change. The problems were always going to be there. BIM moves the moment you find them — from the site, where they cost money and daylight, to the desk, where they cost a revision.
If you have questions about production design, BIM in Japan, or anything else about Japanese job sites, feel free to reach out anytime! You can read more about who I am and what I’ve worked on on my About page.
Read next: ICT Construction in Japan: The Tools That Changed My Work
What ends up building the model: Construction Robots in Japan: Why Rivals Stopped Competing — the robots that take the drawing out to the slab.
What those drawings look like when they reach the site: Japanese Construction Drawings: How to Read One — the grid everything is measured from, and the three drawing types that have no single English name.