Japanese Construction Drawings: How to Read One
The short version
- Everything is measured from the grid — tori-shin, X and Y with numbers after them. When the site and the paper disagree, the grid is what settles it.
- Ask out loud before you set anything out: is this figure from GL, or from FL? That question stops the mistake.
- 910 and 455 are shaku sizes in metric clothing. The same size appears as 915 in one document and 910 in another, and neither is wrong.
- Three drawing types have no single English name: kutai-zu, kanabakari-zu and tenkai-zu. You will be expected to know them by name.
- The hard part is not the characters. It is knowing which sheet is current, which set you are holding, and what a figure is measured from.
Hi there, I’m Shirokuma!
There’s a particular kind of helplessness that comes from being handed a Japanese construction drawing you can almost read.
The geometry is fine. A wall is a wall, a column is a column, a section is a section — drawing is close to a universal language and it survives translation better than almost anything else in this industry. What doesn’t survive is everything around the geometry: the grid references, the level marks, the dimension that keeps repeating for a reason nobody explains, and the characters written next to it all.
This article is about that layer. Not how Japanese drawings are produced — I’ve written about that elsewhere — but how to read one when it’s put in front of you.
In this article, you’ll learn:
- How a Japanese building is located, from the grid lines everything is measured from
- How heights are written, and the one confusion that can genuinely hurt someone
- Why the same dimension keeps appearing, and where it comes from
- The drawing types that have no single English name
- The characters you have to be able to recognize, even if you don’t read Japanese
One thing I’ll flag now, because it’s the sort of detail that makes people think they’ve found a mistake. You will see the same dimension written as slightly different numbers in different places. It isn’t a typo, and I’ll show you a government document that does it.
Which Drawings You’ll Actually Be Handed
Before anything else, a quick map of what arrives.
Japanese projects distinguish between sekkei-zu (設計図), the design drawings that say what the building should be, and sekō-zu (施工図), the construction drawings worked up in enough detail to build from. How those get produced, and by whom, is a whole subject of its own and I’ve written about it separately — this article stays on the reading side.
What I’ll tell you is what it looks like from a supervisor’s desk. In practice I’m working with about three kinds of drawing, and the one I look at most is the design drawing.
That may not be what you’d expect. The construction drawings are more detailed and they’re what the work is built from, so you’d assume they’re the ones in your hand all day. But the design drawings are the reference you keep going back to — they’re what everything else has to stay true to, and when there’s a question about intent, that’s where the answer is.
So if you’re new to a Japanese site: you’ll be given several sets, they are not interchangeable, and knowing which one you’re looking at is the first thing to establish before you take a dimension off it.
The Grid Everything Is Measured From
On a Japanese drawing, almost nothing is dimensioned from a wall. It’s dimensioned from a line that isn’t a physical object at all.
Tōri-shin (通り芯)
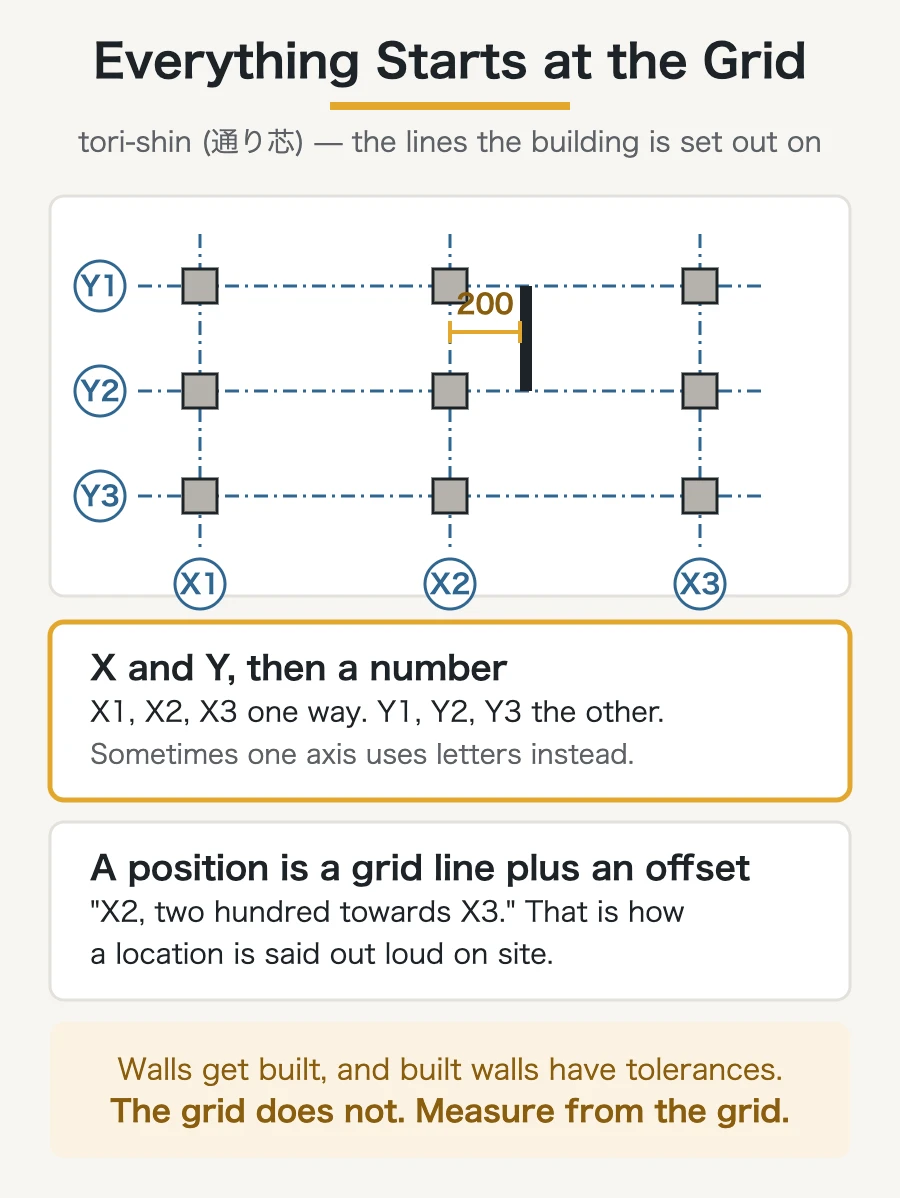
The tōri-shin are the grid lines — the centre lines that the building is set out on. Columns sit on them, walls are dimensioned off them, and when somebody on site asks where something goes, the answer is given as a distance from one of them.
The convention is straightforward:
- Lines running one way are X, lines running the other way are Y
- After the letter comes a number: X1, X2, X3… and Y1, Y2, Y3…
That’s the common case. You’ll also meet drawings where one axis is numbered and the other uses letters instead, so one direction runs 1, 2, 3 and the other runs A, B, C. Same idea, different labelling, and it doesn’t change how you use it.
Why this matters more than it sounds
Two reasons it’s worth getting comfortable with immediately.
First, it’s how people talk. A position on a Japanese site is communicated as a grid reference and an offset. If you can hold “X3, two hundred towards Y2” in your head, you can follow a conversation about a location without seeing the drawing.
Second, the grid is the thing that’s true. Walls get built, and built walls have tolerances. The grid doesn’t. When a dimension on site disagrees with a dimension on paper, the question is always what it measures from — and the answer that settles it is the one measured from the grid.
Heights: GL, FL, and the One That Can Hurt Someone
Three abbreviations turn up on Japanese drawings for heights. Two of them you need.
| Mark | Stands for | What it means |
|---|---|---|
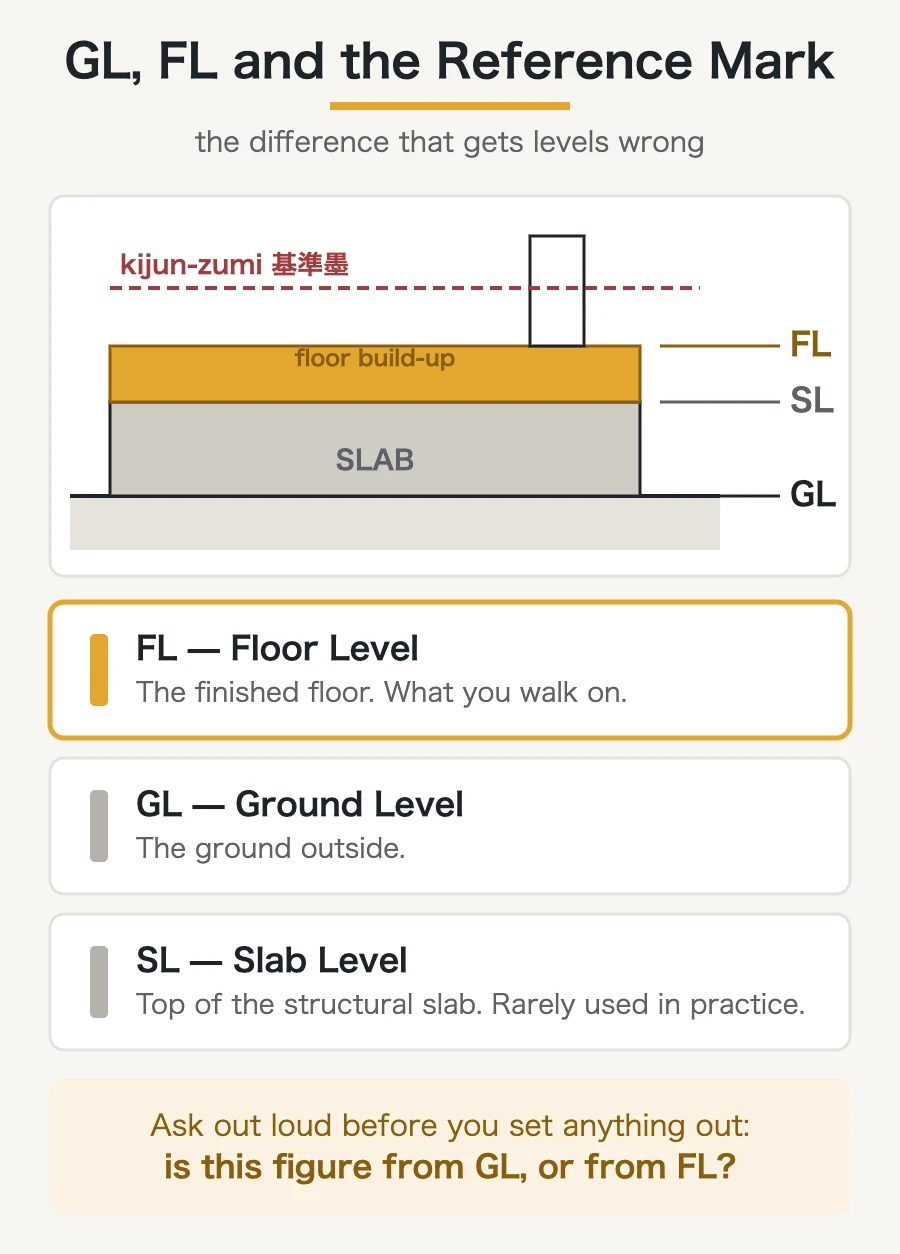
| GL | Ground Level | The ground outside |
| FL | Floor Level | The finished floor — what you walk on |
| SL | Slab Level | The top of the structural slab |
The difference that catches people
A finished floor is not a slab. Between them sits whatever makes up the floor build-up, so FL and SL are not the same height even though both are “the floor.”
That’s the textbook version. Here’s the version that matters on site.
Japanese sites work from a kijun-zumi (基準墨) — a reference line struck at a known height, which everything else is measured from. Setting out a level means taking the figure off the drawing and relating it to that mark.
And this is where people get it wrong: if you don’t have a firm grip on the difference between GL and FL, you will take a level from the reference mark and get it wrong. Not slightly wrong in a way that gets picked up at inspection — wrong in the direction of a step where there shouldn’t be one, or a drainage fall running the wrong way.
If you take one thing from this chapter, make it this question, asked out loud before you set anything out: is this figure from GL or from FL? It is not a beginner’s question. It is the question that stops the mistake.
And one you can mostly forget
I listed SL above for completeness, but I’ll be honest about how much it actually gets used: not much, and deliberately so. It’s close enough to FL to be confusing, and on a site where a misread level has real consequences, a mark that invites confusion tends to get avoided.
So don’t spend effort memorising it. Learn GL and FL properly instead, and if SL shows up, you now know what it is.
Why the Same Dimension Keeps Appearing
Once you’ve looked at a few Japanese drawings, you start noticing a number. Then you notice it everywhere.
910. And its half, 455. Stud spacing, panel joints, the width of a small opening, the grid a ceiling is set out on. It turns up so often that it stops looking like a dimension and starts looking like a unit.
That’s because it is one.
It’s a shaku, in disguise
Japan is a metric country. Drawings are in millimetres, deliveries are in millimetres, and nobody on site is doing arithmetic in old units.
But the sizes themselves are older than the millimetre. The traditional Japanese measure is the shaku (尺), and the building module built on it — three shaku — is what 910 is. Half of it, one and a half shaku, is 455. The timber, the boards and the spacings were all sized to that module long before the drawings were written in millimetres, and the module stayed while the units changed around it.
So 910 isn’t a round number that happens to be convenient. It’s a translated number.
And this is where it gets confusing
Here’s the part I want to save you from, because it looks exactly like an error.
The millimetre figure for the same shaku size is not always written the same way.
The Ministry of Land, Infrastructure, Transport and Tourism published a notice in 2007 listing the sizes of one manufacturer’s boards. The size column gives both, side by side:
| Millimetres | Shaku |
|---|---|
| 915 mm | 3 shaku |
| 1,225 mm | 4 shaku |
| 1,825 mm | 6 shaku |
| 2,145 mm | 7 shaku |
| 2,435 mm | 8 shaku |
Three shaku is 915 there. On a drawing you may well see the same three shaku written as 910. Six shaku appears as 1,825 in that document, and as 1,820 in plenty of others.
Now look at what those numbers do to each other. If three shaku is 915, then one shaku is about 305 mm. If six shaku is 1,825, one shaku is about 304. If four shaku is 1,225, one shaku is about 306.
They don’t come from a single conversion. They’re conventional sizes that were rounded, individually, at some point, by somebody — and then stayed.
This is the practical takeaway. When you see 910 on one drawing and 915 on a product sheet, neither one is wrong and nobody has made a mistake. They are two roundings of the same traditional size. Read what the drawing in your hand actually says, use that number, and don’t correct it to the one you saw somewhere else.
It isn’t only boards
The obvious place to see the module is sheet material. Plywood and plasterboard turn up at 910 and 1,820 more often than anything else, and once you’ve carried a few you stop thinking of those as numbers.
But the module reaches further than that, and my favourite example is one you’ll hear before you see.
Steel road plates — shiki-tetsuban (敷き鉄板), the plates laid down to make a temporary road or protect the ground — are named by size, and the names are in old units. A 5×10 and a 5×20. On site nobody says “five by ten”; they say go-tō and go-nijū.
Those numbers are shaku. And the actual sizes get quoted in metres: 1.5 m × 3 m and 1.5 m × 6 m.
Look at that pair for a second. Five shaku is about 1.515 m, and it’s called 1.5. Ten shaku is about 3.03 m, and it’s called 3. The name is in traditional units, the dimension is in metric, and the two don’t convert exactly — the same thing that’s happening with 910 and 915, happening again, in a completely different material.
So when somebody asks you to get a go-tō in, now you know it’s a steel plate, you know roughly how big, and you know why it’s called that.
Why it matters beyond trivia
A module isn’t just a habit. It’s the reason things fit.
Boards arrive at those sizes. Framing is spaced to suit those boards. Openings land on the module so that the pieces around them come out of a standard sheet instead of being cut from two. When a dimension on a Japanese drawing is a multiple of 455, that’s usually not a coincidence — it’s the drawing telling you that the pieces have been thought about.
Which also means that when something is deliberately off the module, that’s information too. Somebody chose it, and there will be a reason, and it’s worth asking what the reason was before you assume it’s an error.
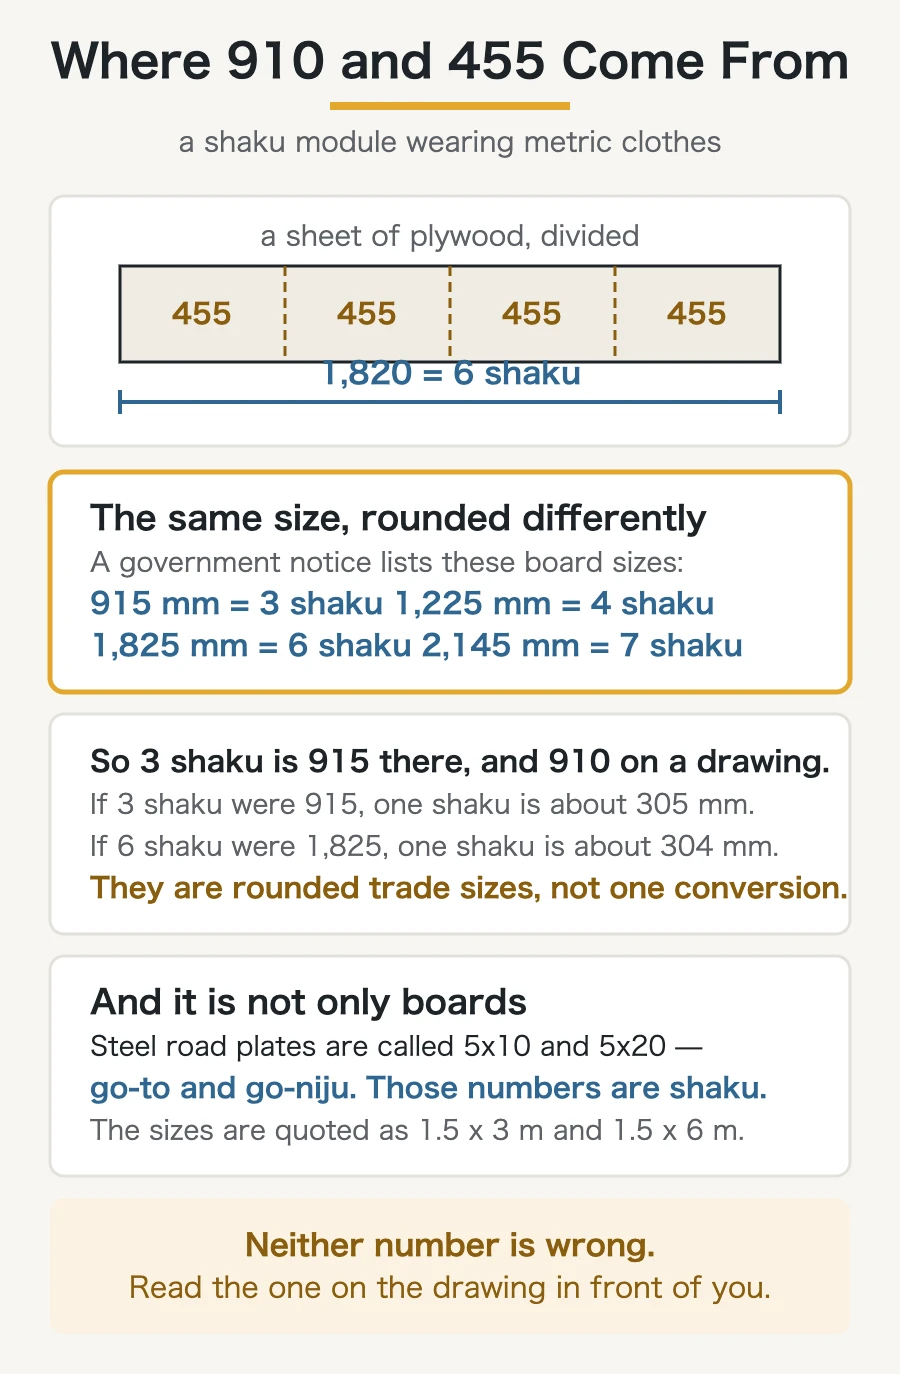
Source: Ministry of Land, Infrastructure, Transport and Tourism, press release attachment of May 16, 2007, listing the dimensions of the products concerned. That notice concerns a labelling violation; I am citing it only for the way it writes the sizes.
Drawing Types You Won’t Have a Single Name For
Some Japanese drawing types map neatly onto something you already know. Plans are plans. Sections are sections. Three don’t map neatly, and they’re the three worth learning by name, because people will refer to them by name and not explain.
Kutai-zu (躯体図) — the structure, on its own
The kutai-zu shows the structural frame and nothing else. No finishes, no fittings, no services — just the concrete and steel that make the building stand up, with the dimensions and levels that go with it.
Stripping everything else away is the point. When what you need to know is where the beam actually is and how deep it actually goes, every other line on the drawing is noise.
Kanabakari-zu (矩計図) — one vertical slice, in full detail
This is the one with no clean English equivalent, and the one I’d point to if someone asked what a Japanese drawing set has that theirs might not.
A kanabakari-zu is a detailed vertical section — the building cut through from the bottom to the top, drawn large enough to show how it’s actually made up at every level as you go. Not the shape of the section, which an ordinary section already gives you. The build-up.
Together with the kutai-zu, this is where I go when detail has to be decided. Between the two of them you can answer the questions that actually stop work: how thick, how high, what sits on what, and what has to happen first.
Tenkai-zu (展開図) — the room, unfolded
A tenkai-zu takes the inside of a room and unfolds it. Instead of looking down at a plan, you’re looking at each of the four walls laid out flat, side by side.
That sounds like a convenience and it isn’t — it’s the drawing that decides how a room will look. It’s where finishes get settled, and in particular where the joint layout gets settled: where a board joint lands, whether a tile course runs out awkwardly in a corner, whether the lines on one wall carry round to the next.
If you’ve ever walked into a finished room and felt that something was slightly off without being able to say what, you were probably looking at a joint layout that was never drawn.
| Japanese | Say | What it’s for |
|---|---|---|
| 躯体図 | kutai-zu | The structural frame on its own, with its dimensions and levels |
| 矩計図 | kanabakari-zu | A detailed vertical section showing how the building is built up |
| 展開図 | tenkai-zu | The four walls of a room unfolded flat, for finishes and joint layout |
A rough guide to when each one comes out. Kutai-zu and kanabakari-zu are the detail drawings — they answer “how is this actually built.” Tenkai-zu is the finishes drawing — it answers “how will this actually look.” If you’re being asked about a dimension, you want the first two. If you’re being asked about an appearance, you want the third.
The Kanji Chapter I Was Going to Write
I had this chapter planned before I started. It was going to be the most useful part of the article: fifteen or twenty Japanese characters you have to be able to recognize on a drawing, in a table, with readings and meanings. Print it out, keep it in your folder.
Then I thought about what’s actually written on the drawings I work from, and the chapter fell apart.
There isn’t a wall of difficult characters
Here’s the honest answer, and it surprised me when I put it into words: it isn’t really about kanji. I don’t use characters I can’t read myself.
And once that’s said out loud, the reason is obvious. A drawing is written by one person for another person who has to act on it, often quickly, often in bad light, often with someone waiting. Nobody writing in those conditions reaches for an impressive character. They reach for the one everyone will read without stopping.
So drawings converge on a small, plain vocabulary and stay there. The words on them are the ordinary words of the building — the parts, the materials, the directions — and the handful of drawing-specific terms you’ve already met in this article.
That means the thing you were probably dreading isn’t there. You do not need to prepare for a page of rare characters. You need to learn the same small set of words everybody else uses, which is a much smaller job, and most of it is in the chapters above.
The one exception
There is a word I use that I’d expect to stop a newcomer, and in fairness it should.
框 — kamachi. It’s the frame member of a window or door sash: the pieces that make up the sash’s own frame rather than the opening it sits in. It’s a perfectly normal word on site and an unusual-looking character, and if you’ve learned Japanese from a textbook you will not have met it.
I’d tell you to learn that one. Not because there’s a list of fifty like it, but because it’s the kind of word that is completely routine to the people around you and completely opaque to you, which is the worst combination there is.
Here’s the rule I’d give you in place of the table I was going to write. If you genuinely cannot read something on a Japanese drawing, that is unusual — and it’s a signal, not a gap in your preparation. It probably means a specialist term, or somebody’s handwriting, or a note added in a hurry. All three are worth asking about rather than guessing at. The drawing is not trying to be difficult.
Which Sheet Is the Current One
Everything above assumes you’re reading the right drawing. That assumption is the one that costs money.
How revisions are marked
Two habits, used together:
The date in the file name. Drawings are kept and passed around as PDFs, and the date goes in the file name, changed each time the drawing is reissued. It’s crude and it works — you can tell which of two files is newer without opening either.
The revision date on the drawing itself. Written on the sheet, so that a printed copy carries its own date with it. A piece of paper that has left the office can’t be checked against a folder, so it has to say for itself when it was issued.
Why the paper copy is the problem
Here’s the failure, and it has happened.
A trade had an old drawing and was building from it.
Not a drawing they’d misread. The right drawing, from an earlier issue, carried onto the site in good faith by someone doing exactly what they were supposed to be doing with the sheet they’d been given.
That’s the thing about superseded paper: it doesn’t look superseded. It looks like a drawing.
What we do about it
The practice is simple and it’s physical. When a drawing is reissued, the old one is collected and the new one is handed over. You don’t just distribute the new version and hope the old one gets thrown away. You take it back.
If you’re working on a Japanese site and someone asks for your drawing before giving you a new one, that’s what’s happening. It isn’t distrust. It’s the only reliable way anyone has found to make sure the superseded sheet isn’t still in a folder somewhere, waiting to be built.
When the Drawing Doesn’t Work on Site
Sooner or later a drawing will tell you to do something that cannot be done in the space that actually exists. The duct won’t pass, the dimension doesn’t close, the thing that was drawn as fitting does not fit.
I asked myself what the answer is, and the honest answer is short.
It gets adjusted on site.
I’m leaving that short because making it longer would mean dressing it up. There’s a version of this chapter where I describe a formal process with a form and a reference number and a turnaround time, and that version would read better. It also wouldn’t be what I’d tell you.
What that actually means for you
A few things follow from a one-sentence answer like that.
Don’t expect a reissue for every conflict. If you’ve worked somewhere that treats any discrepancy as a question to be sent back and answered on paper, the pace here will feel different. Small conflicts get resolved by the people standing in front of them.
Which makes the grid matter even more. Go back to Chapter 2. When the site and the paper disagree, what settles it is what the dimension is measured from. An adjustment made from the grid is an adjustment everybody can rebuild from later. One made from a wall that was itself slightly out is a problem you’ve just moved downstream.
And it makes Chapter 7 load-bearing. Adjusting on site is only safe when everyone is looking at the current sheet. An adjustment made against a superseded drawing isn’t an adjustment — it’s a second error stacked on the first.
I’d add one thing that isn’t from me but from common sense: whatever your site’s habit is for recording an adjustment, find out what it is on your first week rather than your first conflict. The adjustment itself may be quick. Being the only person who knows about it is what causes trouble.
Frequently Asked Questions
Are Japanese construction drawings in metric?
Yes. Millimetres, throughout. The complication isn’t the unit — it’s that many of the sizes are inherited from the shaku module, so you get metric numbers like 910 and 455 that are really traditional sizes in metric clothing, and the same traditional size can be rounded to a slightly different millimetre figure in different documents.
Do I need to read Japanese to work from them?
Less than you’d fear. Drawings are written in plain, repeated vocabulary, because the people writing them don’t use characters they can’t read quickly either. Learn the drawing terms in this article and the ordinary names of the parts, and you’ll follow most of a sheet.
What’s a kanabakari-zu in English?
There isn’t a single word for it. The closest description is a detailed vertical section through the whole building, drawn to show how it’s built up at every level. Expect to use the Japanese name.
Are drawings on paper or on a tablet?
Both, and the split is consistent: supervisors work from tablets, the trades work from paper.
That’s worth knowing because of the previous chapter. The tablet is always current. The paper is current on the day it was printed. That difference is exactly why superseded drawings get physically collected rather than just replaced.
Which drawing do I take a dimension from?
First establish which set you’re holding — design or construction drawings — because they’re not interchangeable. Then, wherever possible, work from the grid lines rather than from built surfaces.
What if the drawing doesn’t match the site?
It gets adjusted on site, and the adjustment should be made from the grid. See the chapter above.
Summary: The Drawing Is Not Trying to Be Difficult
Three things to take with you.
Everything is measured from the grid. Tōri-shin lines, X and Y with numbers after them, sometimes letters on one axis. Positions are communicated as a grid reference and an offset, and when the site and the paper disagree, the grid is what settles it.
The dimensions that keep repeating are older than the millimetre. 910 and 455 are shaku sizes in metric clothing, which is also why the same size shows up as 915 in one document and 910 in another, and why a steel road plate is called a go-tō. Neither number is wrong. Read the one in front of you.
And the hard part isn’t the characters. It’s knowing which sheet is current, which set you’re holding, and what a figure is measured from. Those three questions will save you more trouble than any vocabulary list.
What I left out
- The table of kanji I planned to give you. I asked myself what’s really written on the drawings I use, and the answer was that it isn’t a kanji problem. Writing the table anyway would have been inventing a difficulty.
- **The exact conversion between shaku and metres.** I couldn’t get a clean copy of the statutory definition, so I’ve described the module without putting a ratio on it.
- Standard sheet sizes as a published standard. I can tell you what turns up on site. I couldn’t verify a standards table, so I haven’t quoted one.
Where to read next
Who actually draws these, and the job of making a design buildable: BIM in Japan: What Production Design Really Looks Like — the work that happens between the designer and the site.
The words you’ll hear while someone points at the drawing: Japanese Construction Terms: The Words You’ll Hear on Site — including a card you can print and carry.
And why a late drawing costs so much: Construction Schedules in Japan: Who Actually Sets Them — what a Japanese site is really waiting for, and who carries it when it waits.
Thanks for reading. If there’s something on a Japanese drawing that stopped you and isn’t in here, tell me and I’ll add it.
— Shirokuma