Seismic Isolation in Japan: Not a Japanese Invention
The short version
- Japan did not invent seismic isolation. The lead rubber bearing was designed in New Zealand, and the first building in the world to stand on them was a government office in Wellington in 1978.
- What Japan did was adopt it at scale and keep a public record: 5,482 buildings, year by year, use by use, for decades.
- The numbers rise after an earthquake, not before. Seven buildings in 1994, 73 in 1995, 230 in 1996. The same shape again after March 2011.
- Isolated detached houses went from 554 in 2006 to zero in 2020, 2021 and 2022. I do not know why, and I am not going to guess.
- In 2018, damper inspection data turned out to have been rewritten for eighteen years, in 986 properties.
Hi there, I’m Shirokuma!
If you stand close to certain buildings in Tokyo and look down at the ground, you’ll see a gap running all the way around them. It’s usually covered with a loose metal plate, and it looks like a mistake — as if the building and the pavement were built by two people who never spoke to each other.
It isn’t a mistake. That gap is there so the building can move. Underneath it, the whole structure is sitting on rubber and steel instead of on the ground.
This article is about seismic isolation — menshin in Japanese. The Japan Society of Seismic Isolation, the industry body that tracks this work, points out that Japan has had more than thirty major earthquakes between the Great Kantō earthquake of 1923 and the Kumamoto earthquakes of 2016, so there has been no shortage of reasons to try things.
In this article, you’ll learn:
- The difference between three Japanese ideas that English tends to lump together
- What is actually sitting under an isolated building, and which part does which job
- Who in Japan is getting seismic isolation — and who has quietly stopped
- How a building that is already standing, and still in use, gets isolated underneath
- What happened in 2018, when the inspection data for one of those parts turned out to have been rewritten for eighteen years
I’ll say one thing now, because it shapes everything that follows: Japan did not invent this. The most widely used isolation device in the world was designed in New Zealand. What Japan did was something different, and I think more interesting, and I’ll show you the numbers for it.
Most of the figures here come from the Japan Society of Seismic Isolation (JSSI) and from Japan’s Ministry of Land, Infrastructure, Transport and Tourism (MLIT). Where there’s a number, there’s a source next to it. Where I couldn’t find a source, I’ve said so instead of guessing — and there is one number in this article that I genuinely cannot explain.
Earthquake Design in Japan: Three Different Ideas, Not One
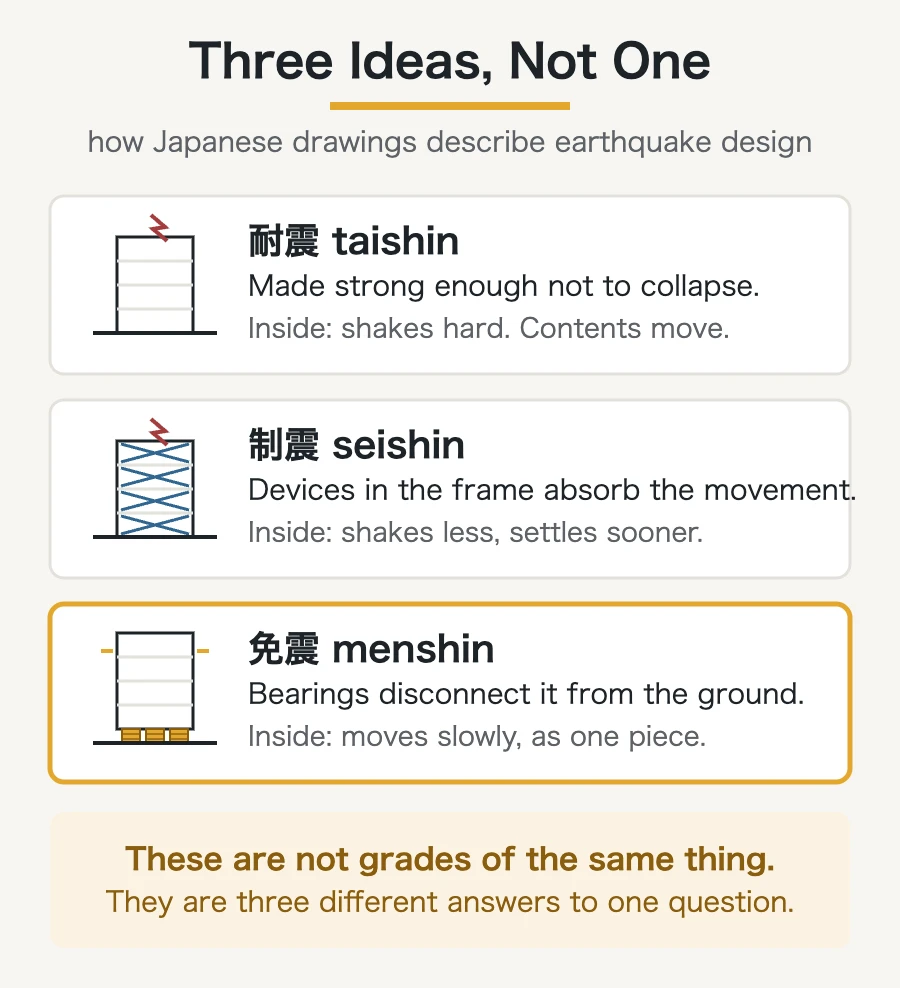
Japanese drawings and spec sheets use three separate words for three separate strategies. English usually gathers all of them under “earthquake-resistant,” which is where the confusion starts. If you’re reading a Japanese specification, these three words are not decoration — they tell you what the building will actually do when the ground moves.
Taishin (耐震): make it strong enough to survive
Taishin is the baseline, and it’s what the vast majority of Japanese buildings are. The frame is designed with enough strength and enough ductility — the ability to bend without snapping — that it won’t collapse.
Note what that promise covers. It covers the building standing up. It does not cover the inside being a pleasant place to be. In a taishin building, the shaking that arrives at the foundation travels up through the structure, and upper floors can shake harder than the ground does. The building survives; cabinets fall over.
Seishin (制震): absorb the shaking on the way through
Seishin adds energy-absorbing devices inside the frame itself — braces and dampers between the columns and beams. The ground still shakes the building, but the devices soak up part of the movement and turn it into heat, so the swaying is smaller and dies away faster.
This is the one that gets retrofitted into tall buildings most often, because you can add devices to a frame that already exists without touching the foundation.
Menshin (免震): disconnect the building from the ground
Menshin — base isolation, which is the term you’ll see most often in English — takes a different approach altogether. Instead of making the building tough enough to take the shaking, you stop most of the shaking from reaching it.
A layer of bearings is installed — usually between the foundation and the lowest floor — and the building sits on top of that layer. When the ground jolts sideways, the bearings deform and the building above follows slowly and gently, with a long, soft sway rather than a sharp jerk. According to JSSI, this is why isolated buildings have a much better chance of coming through an earthquake without furniture tipping over, light fittings coming down, or service pipework tearing.
That slow sway is also why the building needs the gap I mentioned at the top. The building moves relative to the ground, so you have to leave it room — and you have to keep that room empty.
Reading it off a Japanese drawing
| Japanese | What it does | What the inside feels like |
|---|---|---|
| 耐震 taishin | The frame is strong enough not to collapse | Shakes hard. Contents move |
| 制震 seishin | Devices in the frame absorb the movement | Shakes less, settles sooner |
| 免震 menshin | Bearings separate the building from the ground | Moves slowly, as one piece |
If a Japanese building is described as taishin, it is not isolated. That’s not a criticism of the building — taishin is the legal baseline and it does the job it promises. But the three words are not grades of the same thing, and they are not interchangeable. They’re three different answers to the same question.
The rest of this article is about the third one.
Source: Japan Society of Seismic Isolation, “What is an isolated building”
What Is Actually Under an Isolated Building
The layer under an isolated building is called the menshin-sō (免震層), the isolation layer, and it isn’t one single product. It’s a set of parts doing two quite different jobs, and the difference between those two jobs matters more than you’d expect. It’s going to come back at the end of this article.
Two jobs, two kinds of parts
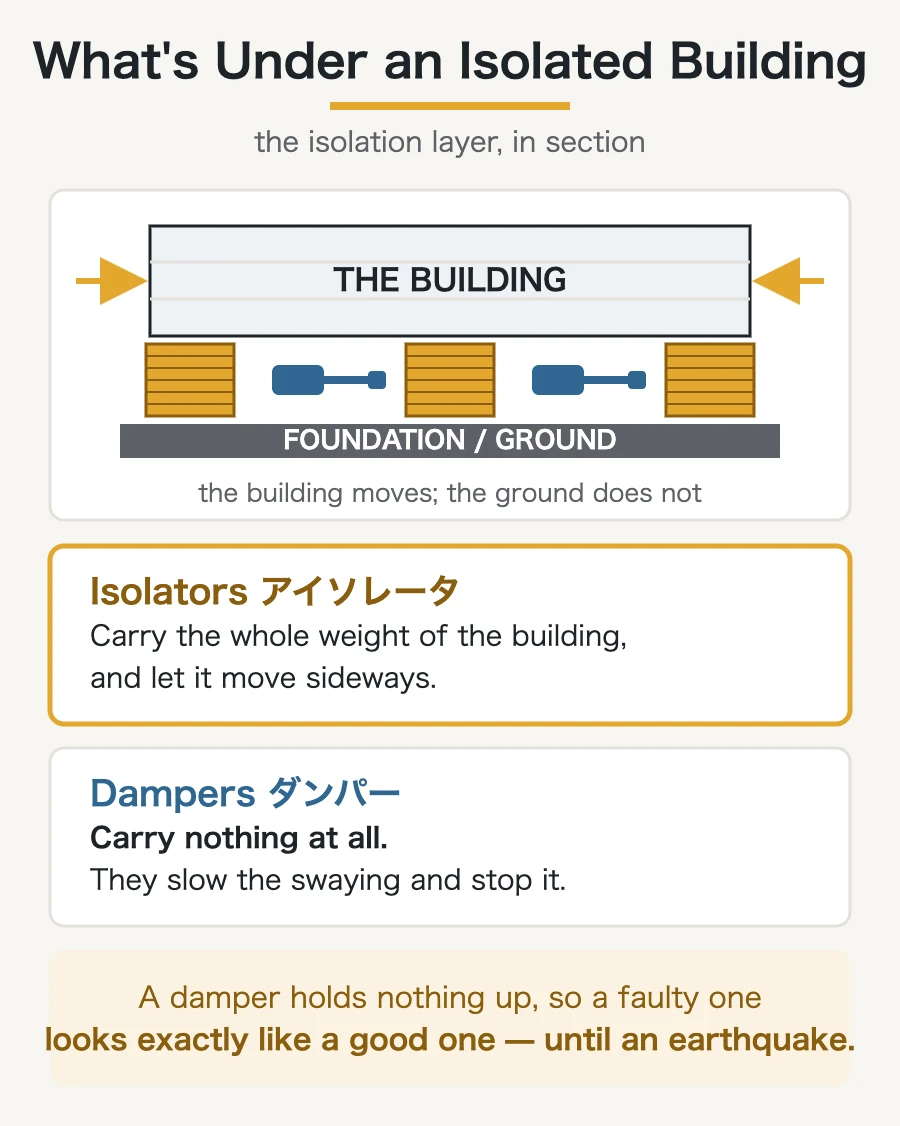
JSSI splits the hardware into two families:
- Isolators (アイソレータ) — these carry the weight of the building and allow it to move sideways.
- Dampers (ダンパー) — these don’t carry anything. They slow the movement down and bring it to a stop.
That’s the whole idea in two lines. One family holds the building up. The other family calms it down.
Isolators: the part that holds the building up
There are three types in use, according to JSSI:
| Japanese | Say | What it is |
|---|---|---|
| 積層ゴム | sekisō gomu | Laminated rubber — thin layers of rubber bonded alternately with thin steel plates |
| すべり支承 | suberi shishō | A sliding bearing, using a low-friction material (PTFE) so the building slides |
| 転がり支承 | korogari shishō | A rolling bearing — the building rides on balls or rollers |
The laminated rubber one is worth a second look, because the way it works is genuinely clever. Rubber on its own is soft in every direction, which is useful sideways and useless vertically — a rubber block under a building would simply squash. So the bearing is built as a stack: rubber, steel plate, rubber, steel plate, dozens of times. JSSI explains it as the rubber providing the softness that lets the building sway slowly sideways, while the steel plates provide the stiffness that carries the weight.
Softness in one direction, stiffness in the other, out of the same part. That’s the trick.
Dampers: the part that makes the shaking stop
Dampers come in three types too:
| Japanese | Say | What it is |
|---|---|---|
| オイルダンパー | oiru danpā | An oil damper — fluid forced through a restriction, like a very large shock absorber |
| 鋼材ダンパー | kōzai danpā | A steel damper, which absorbs energy by deforming |
| 鉛ダンパー | namari danpā | A lead damper, which does the same using lead |
Here is the part I want you to hold on to. JSSI is explicit that a damper plays no role in supporting the building — and that isolators on their own cannot bring the swaying to a halt, which is why the dampers are there to restrain it.
Read that twice, because both halves matter:
- The damper carries no load. Take it away and the building still stands.
- Without it, the building keeps swaying. Isolators turn a sharp jolt into a slow sway, but something has to absorb that sway and end it.
Why the split matters
Put those two facts together and you get an uncomfortable consequence.
The isolator is the part everyone photographs. It’s big, it’s obviously structural, and if something were wrong with it you would expect the building to tell you — a bearing carrying hundreds of tonnes is not a subtle component.
The damper is different. It holds nothing up. On an ordinary day, in an ordinary year, a damper that is not performing to specification behaves exactly like a damper that is. The building stands. Nothing sags, nothing cracks, nothing creaks. You would find out during an earthquake.
What it takes to install one, from the site side
I’ve worked on an isolated building, so let me add the part that doesn’t appear in the product literature. Two things take up a supervisor’s attention, and neither of them is the device itself.
You cannot allow a void under the bearing. An isolator has to be seated on concrete that is in full contact with it, across the whole footprint, with nothing hollow underneath. So the concrete that goes under the device isn’t ordinary concrete — we use high-fluidity concrete, which flows into place and fills the space on its own rather than needing a vibrator worked into a gap you can’t reach. Think about what the bearing is doing: carrying a share of the building’s weight and allowing it to move sideways. A hollow spot under one corner of the base plate is not a cosmetic defect.
And you have to keep the rain off the parts. This is the one that surprises people. During construction, the isolation layer is open — the devices are in place and the building above them isn’t finished. They’re steel. Water gets in, sits there, and the parts rust. So protecting and covering them is a real, daily job for the period they’re exposed, and it’s the kind of work that shows up nowhere in the specification but takes up a lot of a supervisor’s week.
Neither of those is exotic engineering. They’re both just care, applied for long enough.
Keep this in mind: the damper is the part of an isolated building whose condition you cannot see from the outside, and cannot feel on a normal day. In 2018 that turned out to matter a great deal, and I’ve given it a chapter of its own near the end.
Source: Japan Society of Seismic Isolation, “What is an isolated building”
Japan Didn’t Invent Seismic Isolation. New Zealand Did
I want to deal with this properly, because the version of this story that travels best is the wrong one.
If you read about seismic isolation in the context of Japan, you’ll come away with the impression that it is a Japanese technology — that a country with this many earthquakes naturally invented the answer to them. It’s a tidy story. It’s also not what happened.
The man and the building
The device at the center of seismic isolation worldwide is the lead rubber bearing. It’s a laminated rubber bearing of the kind I described in the last chapter — rubber and steel in layers — with a core of lead down the middle. In Japanese it’s called 鉛プラグ入り積層ゴム (namari plug iri sekisō gomu), which translates almost literally as “laminated rubber with a lead plug in it.”
It was designed by Dr. Bill Robinson (1938–2011), a New Zealand scientist. He spent the working life in which he did it at the Physics and Engineering Laboratory of the DSIR, New Zealand’s Department of Scientific and Industrial Research, where he worked from 1967 to 1985 before going on to direct DSIR Physical Sciences. His background was in physical metallurgy — he came at the problem as someone who understood metals.
And the first building in the world to stand on lead rubber bearings was not in Japan. It was the William Clayton Building, a government office building in Wellington, New Zealand, in 1978.
A note on dates, because I’d rather show you my working than tidy it up. Three New Zealand institutions describe the invention date differently: the New Zealand Society for Earthquake Engineering gives 1976, while Victoria University of Wellington’s Robinson Research Institute and the Science Learning Hub both give
- I can’t resolve that from here, so I’m not going to pick one and present it
as fact. The year is somewhere in the mid-1970s. The 1978 building is the date I’m confident in.
Robinson’s own institute notes that the bearing now protects structures all over the world, including in Tokyo. So one of the devices holding up Japanese buildings is a New Zealand design, working in the country with the earthquakes.
Why I’m not going to tell you Japan is number one
While researching this I kept running into a claim that Japan has several times more isolated buildings than any other country. I’m not using it, and I think it’s worth explaining why, because it’s the kind of number that looks authoritative and isn’t.
The problem is that nobody is counting the same thing. Japan’s figures, which you’ll see in a moment, count buildings whose plans went through one of two specific approval routes. Figures quoted for other countries sometimes count “structures,” which includes bridges and tanks. Sometimes they count only new construction; sometimes they include retrofits. Put two of those totals side by side and the comparison means nothing, even when both numbers are individually correct.
So there’s no league table in this article. If you want one, I can’t honestly give you one.
Then what did Japan actually do?
Here’s the thing, though. “Japan didn’t invent it” is not the same as “there’s nothing to learn from Japan.” It just means the interesting part is somewhere else.
What Japan has done — consistently, publicly, for decades — is keep count. Not just a running total, but the breakdown: how many buildings each year, what they’re used for, which prefectures they’re in, whether they’re government or private, and how the existing ones were retrofitted.
That record is unusual, and it lets you see things you can’t normally see about a construction technology. You can watch the industry change its mind. You can see exactly when it changed its mind, and guess fairly accurately why.
That’s the next chapter.
Sources: New Zealand Society for Earthquake Engineering, profile of William Henry Robinson; Robinson Research Institute, Victoria University of Wellington; Science Learning Hub, New Zealand.
Two Earthquakes You Can See in the Numbers
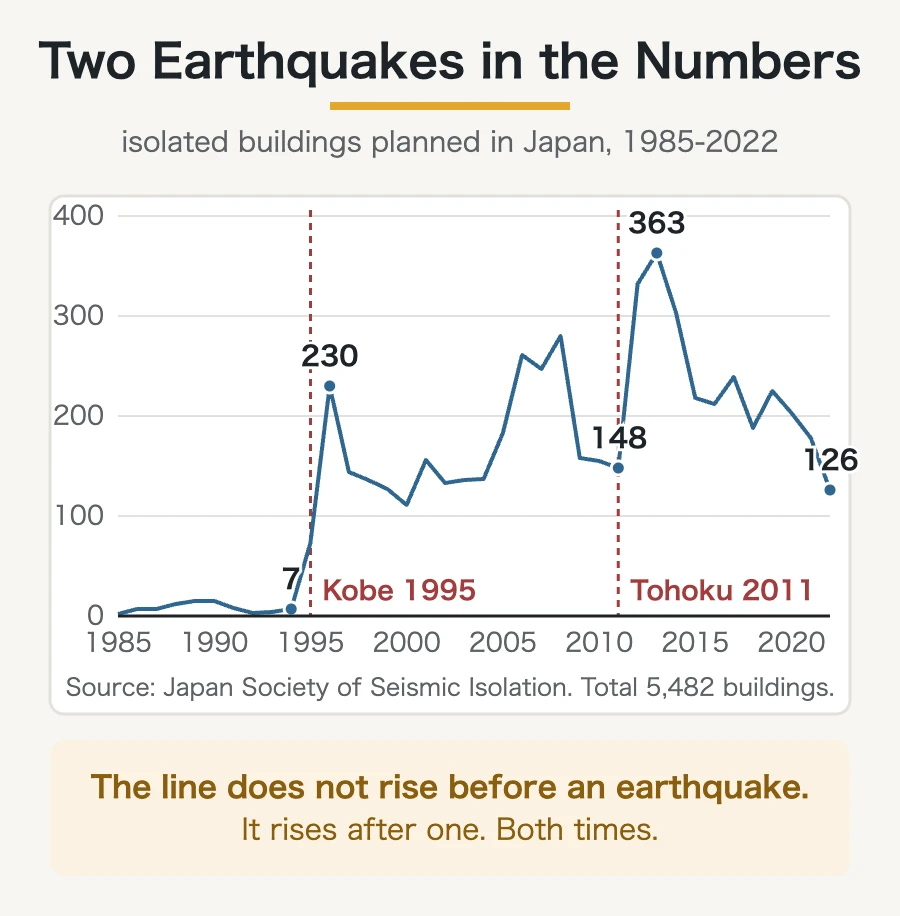
JSSI publishes a data collection every year showing how many isolated buildings were planned, what they’re for, and where they are. The edition I’m working from was published in June 2024, and the series in it starts in 1985 — two isolated buildings that year — and runs to the end of 2022. That’s thirty-eight years of counting.
The headline figure: 5,482 isolated buildings in Japan. That total is made up of 779 that went through the kokuji route — a standardized approval set out by ministerial notification — and 4,703 that went through individual performance evaluation, which is the route a building takes when it doesn’t fit the standard box.
That total on its own isn’t very interesting. The year-by-year numbers are, because two dates jump out of them so hard that you don’t need to be told what happened.
1995: Kobe
| Year | Buildings planned |
|---|---|
| 1993 | 4 buildings |
| 1994 | 7 buildings |
| 1995 | 73 buildings |
| 1996 | 230 buildings |
| 1997 | 144 buildings |
The Great Hanshin-Awaji Earthquake struck Kobe on January 17, 1995. It is the event every Japanese construction professional of a certain age measures their career against, and the one that changed what this industry believes about buildings.
Seven buildings the year before. Seventy-three that year. Two hundred and thirty the year after.
Seismic isolation in Japan was a curiosity until Kobe. Thirty-three times as many buildings were planned in 1996 as in 1994.
2011: Tōhoku
| Year | Buildings planned |
|---|---|
| 2010 | 155 buildings |
| 2011 | 148 buildings |
| 2012 | 332 buildings |
| 2013 | 363 buildings |
| 2014 | 303 buildings |
The Great East Japan Earthquake struck on March 11, 2011.
Look closely at 2011 itself: 148, which is slightly lower than 2010. Then the line more than doubles, and 2013 is the highest year in the whole series.
Something worth noticing here. The response to Kobe appears in the same calendar year as the earthquake; the response to Tōhoku appears the year after. I don’t know why the timing differs, and the JSSI data doesn’t say, so I’ll leave it as an observation rather than dress it up as an explanation.
The uncomfortable reading
Here’s what I think is the honest way to read that graph, and it’s less flattering than “Japan leads the world in seismic isolation.”
The numbers don’t rise before an earthquake. They rise after one.
Isolation wasn’t adopted because the engineering case got stronger — the engineering case was the same in 1994 as it was in 1996. The device worked in 1994. What changed was that a city came down and the question stopped being theoretical.
I don’t say that to be cynical. It’s a useful thing for anyone in this industry to know about their own country, whichever one it is: the technology usually exists for years before the decision to use it arrives. In Japan the decision arrived twice, in January 1995 and in March 2011, and both times it arrived late.
The second thing the graph shows is more encouraging. After Kobe, the peak was 230 buildings in 1996 and the line then fell back to around 110 to 180 for a decade. After Tōhoku, the peak was 363 and the line has stayed in the low hundreds since — 203 in 2020, 126 in 2022. Each earthquake raised the floor, not just the spike.
So the right description of Japan isn’t “the country that invented this.” It’s the country that has used it at scale for long enough, and documented it openly enough, that you can watch an industry change its mind in the numbers. Twice.
Source: Japan Society of Seismic Isolation, data collection on the planning of isolated buildings, published June 14, 2024, covering data to the end of 2022.
Who Actually Gets Seismic Isolation in Japan
A total tells you how much. A breakdown tells you who decided it was worth paying for — and in Japan that breakdown has been shifting.
JSSI publishes the mix of building uses two ways: across the whole record, and for the most recent five years on their own. Putting those two columns next to each other is the most useful thing in the whole dataset.
The mix, then and now
| Use | All years | 2018–2022 |
|---|---|---|
| Apartment buildings | 39% | 33% |
| Offices | 15% | 15% |
| Hospitals and clinics | 13% | 10% |
| Government offices | 7% | 11% |
| Warehouses | 5% | 11% |
| Factories | 3% | 5% |
| Research facilities | 3% | 3% |
| Police and fire stations | 2% | 2% |
| Other | 13% | 10% |
Two numbers have roughly doubled their share: government offices, from 7% to 11%, and warehouses, from 5% to 11%.
Housing is still the biggest single use
Nearly four in ten isolated buildings in Japan are places people live. That surprises people who assume isolation is reserved for hospitals and critical infrastructure.
The high-rise figures explain a lot of it. Of 748 high-rise isolated buildings, 518 are apartment buildings and 230 are offices and other uses. If you’ve seen a Japanese tower block marketed to buyers, you’ve probably seen 免震 printed on the brochure — it’s a selling point, and it is sold.
Hospitals: the clearest case, and the clearest reaction
697 isolated hospital buildings have been planned in total, and the year-by-year figures follow the same shape as the overall total, only more sharply.
| Year | Hospital buildings |
|---|---|
| 1994 | 0 buildings |
| 1995 | 3 buildings |
| 1996 | 18 buildings |
| 2011 | 47 buildings |
| 2012 | 64 buildings |
| 2013 | 62 buildings |
Zero in 1994. Not one.
A hospital is the easiest building in the world to make the argument for, because the requirement isn’t just that it stays standing — it’s that it keeps working. Operating theaters, oxygen lines, imaging equipment, a lift that still runs. A hospital that survives an earthquake but can’t take patients has failed at the one job it had that day.
Government buildings, and who they protect
Government offices went from 7% of the record to 11% of the last five years. The raw split across the whole dataset is 1,117 government buildings to 4,365 private ones — so about one isolated building in five is public. Government work follows the same post-earthquake shape as everything else: 45 in 2011, 75 in 2012, 87 in 2013.
City and prefectural offices are where disaster response is run from in Japan. The building that coordinates the response to an earthquake is a poor candidate for being damaged by one.
What the warehouses tell you
The warehouse number is the one I find most revealing, and here I’m giving you my reading rather than a documented reason, because JSSI reports the shares without explaining them.
Nobody isolates a warehouse to save lives. A warehouse at night is empty. The reason to isolate a distribution center is that you cannot afford for it to stop — racking that stays upright, stock that doesn’t become a heap on the floor, conveyors and sorters that still line up with each other afterward, a building you can resume shipping from on day two instead of month three.
That’s not life safety. That’s business continuity, and it’s a different argument made to a different person in the company.
If you’re trying to understand where seismic isolation is heading — in Japan or anywhere else — this is the shift to watch. The early case was don’t let the building kill anyone. The case that’s growing is don’t let the building stop the operation. Hospitals were always both. Warehouses are only the second one, and warehouses are the share that’s rising fastest.
Source: Japan Society of Seismic Isolation, data collection on the planning of isolated buildings, published June 14, 2024, covering data to the end of 2022.
Isolating a Building That Is Already Standing
Everything up to now has been about buildings designed to be isolated from the start. There’s a second category, much smaller and much harder, and it’s the one I think overseas engineers will find most useful: taking a building that already exists and putting an isolation layer underneath it.
In Japanese it’s 免震レトロフィット (menshin retrofit).
It’s rare, and that tells you something
188 buildings. That’s the whole record.
Set that against 5,482 isolated buildings built as isolated from the start, and you get the proportion right away: retrofitting is about one case in thirty. Whatever else is true about seismic isolation in Japan, retrofitting an existing building is not a routine thing that happens often.
It’s also slowing down rather than catching on. The busiest year in the record was 2012, with nineteen retrofits. The last three years in the data are zero in 2020, one in 2021 and zero in 2022.
It isn’t hard to see why. In a new building the bearings go in at the bottom while there is nothing above them yet. In an existing building, the load path is already in use — the building is standing on the thing you need to replace. You have to support it temporarily, interrupt the structure, get the bearings in underneath, and hand the load over, without the building noticing enough to crack.
Who does it: the share flips
Here’s the figure I didn’t expect.
| New construction | Retrofit | |
|---|---|---|
| Government | 1,117 (20%) | 102 (54%) |
| Private | 4,365 (80%) | 86 (46%) |
In new construction, four out of five isolated buildings are private. In retrofit, the majority are government buildings.
I’ll flag that this next part is my reading rather than something JSSI states. A private owner with an old building that needs seismic work has an option a public body often doesn’t: knock it down and build a new one, which is frequently cheaper and gets you a better building. A city hall is harder to treat that way. It may be the building the city is identified by, it may be decades of records and departments, and it has to keep serving the public while the work happens. When replacement isn’t on the table, retrofitting is what’s left.
How the work is staged, including one that still surprises me
JSSI classifies the 188 retrofits by how the building was handled during construction:
| Approach | Buildings |
|---|---|
| Inagara (居ながら) — building stayed in use | 78 buildings (42%) |
| Iten (移転) — relocation | 100 buildings (53%) |
| Hikiya (曳き家) — the building was hauled | 10 buildings (5%) |
Forty-two percent were done with the building still in use. Not closed, not emptied — in use. People came to work in the morning, in a building whose foundations were being replaced underneath them, and went home in the evening. If you have ever tried to run a noisy, dusty, structurally significant job around occupants who have every right to be there, you’ll know what that 78 means.
The iten category — 100 buildings — is the one JSSI’s table doesn’t define further. I read it as the use of the building being moved out for the duration, with the building itself staying where it is, but I’d rather tell you that’s my reading than present it as certain.
And then there’s hikiya. Ten buildings were physically moved. Hikiya is an old Japanese trade: you lift a whole building, put it on rails or rollers, and haul it to a new position. Here it’s been used in service of seismic isolation — move the building aside, build the isolated foundation where it was standing, and bring it back.
Ten out of 188 is a small number and I’m not going to pretend it’s a mainstream method. But it’s a reminder that “we can’t get under it” has had an answer in this country for a very long time.
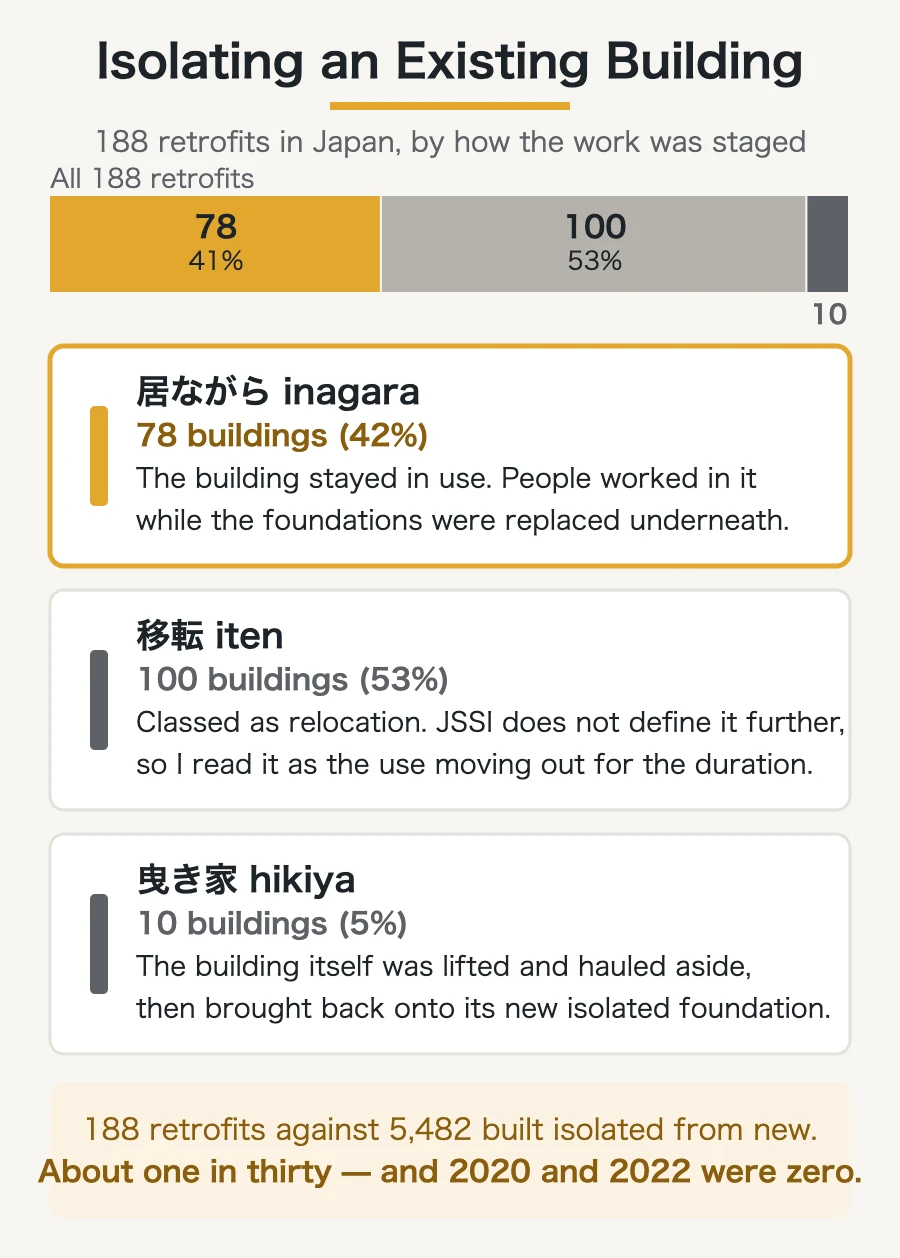
If you take one number from this chapter, make it 78. A building that keeps working while its foundations are replaced is the hardest version of this job, and it is the most common version in Japan’s record. That’s an existence proof you can point at: it is possible, it has been done 78 times, and the buildings are in use.
Source: Japan Society of Seismic Isolation, data collection on the planning of isolated buildings, published June 14, 2024, covering data to the end of 2022.
The One Number in This Article I Can’t Explain
Everything so far has been a number with a story attached. This one is a number with the story missing, and I’ve thought about whether to leave it out. I’m putting it in, because it’s the most interesting thing in the dataset and because pretending I understand it would be worse than admitting I don’t.
Houses are counted separately — and there are a lot of them
Every figure I’ve given you so far is for what JSSI calls biru-mono (ビル物), meaning buildings in the ordinary commercial and institutional sense. Detached houses are tracked as their own series.
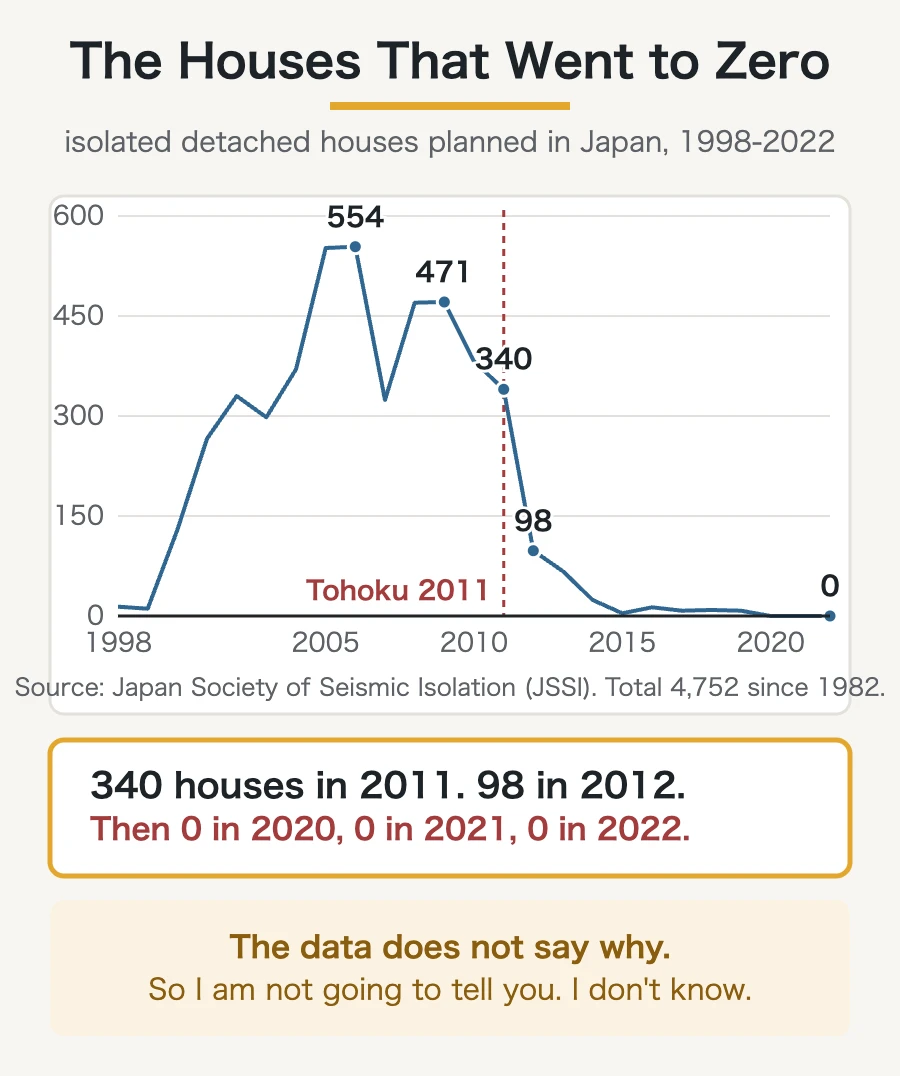
That series totals 4,752 isolated detached houses. Hold that next to the 5,482 isolated buildings and you can see it isn’t a footnote — Japan has planned almost as many isolated single-family houses as isolated buildings of every other kind combined.
So this was a real market. Somebody was buying these.
The shape of it
| Year | Isolated detached houses |
|---|---|
| 1999 | 11 houses |
| 2000 | 129 houses |
| 2002 | 330 houses |
| 2005 | 552 houses |
| 2006 | 554 houses |
| 2007 | 324 houses |
| 2008 | 470 houses |
| 2009 | 471 houses |
| 2010 | 382 houses |
| 2011 | 340 houses |
| 2012 | 98 houses |
| 2013 | 67 houses |
| 2014 | 24 houses |
| 2019 | 8 houses |
| 2020 | 0 houses |
| 2021 | 0 houses |
| 2022 | 0 houses |
Read that carefully, because the shape isn’t a simple rise and fall. From eleven houses in 1999 it climbed to 554 by 2006, dipped, and then came back to 470 and 471 in 2008 and 2009. In every year from 2002 to 2011 the figure stayed above 290. This wasn’t a fad that burned out. It was a market that ran for a decade.
Then: 340 in 2011. Ninety-eight in 2012.
And at the end of the series, three consecutive years in which not one isolated detached house was planned in Japan.
Now look at it against Chapter 4
This is the part that stopped me, and I want to be careful with it.
In Chapter 4, the Great East Japan Earthquake of March 2011 was the event that doubled the number of isolated buildings: 148 in 2011, then 332, then 363.
The houses in those same years: 340 in 2011, then 98.
So the figure held up through 2011 — the year of the earthquake — and fell by roughly seventy percent the year after. The same twelve months in which isolated buildings doubled. One line went up; the other fell off a cliff; and the hinge for both of them is in the same place.
I don’t know what connects those two lines, or whether anything does. Two things happening at once is not one thing causing the other, and I’m not going to build a theory on a coincidence in a spreadsheet. I’m showing you the coincidence because it’s real and because it’s in a public dataset that anyone can check.
What I’m not going to tell you
I went looking for the reason and I did not find it. JSSI publishes the counts; it does not publish an explanation for this one. I could give you a plausible story — I thought of several while writing this, and every one of them sounded convincing, which is exactly what makes them dangerous.
So here’s the honest version: I don’t know why seismic isolation for Japanese detached houses went to zero, and I couldn’t find a source that does. If you know, I would genuinely like to hear it.
Where I’ve actually seen one
I should add my own small piece of evidence here, for whatever it’s worth.
I’ve been a site supervisor in Japan for years. I have never seen an isolated detached house on an ordinary street, on an ordinary job. The only place I’ve seen one is at a test facility — the kind of site where a house is built to be shaken on purpose and measured.
That’s one person’s experience and it isn’t data. But it does match the shape of the table above, and it’s worth saying plainly: these houses were never a normal sight here, even in the years when five hundred of them a year were being planned.
What I can say
Two things, and only two.
Seismic isolation in Japan is now a thing for large buildings. Whatever it once was for individual homeowners, that has ended, and it ended completely rather than tapering off.
“Widely adopted” needs a scope attached to it. When you read that Japan has adopted seismic isolation at scale, that is true of apartment blocks, hospitals, government offices and warehouses. It is not true of the house someone is building for their family this year. Those are different markets, and they went in opposite directions.
If you work in a country that’s considering isolation for housing, this is the figure I’d want you to see. Not as a warning — I can’t tell you what it means — but because a market that reached 554 houses in a year and then three straight years of zero is a thing that can happen, and nobody writing in English seems to mention it.
Source: Japan Society of Seismic Isolation, data collection on the planning of isolated buildings, published June 14, 2024, covering data to the end of 2022.
2018: When the Trust Broke
I said in Chapter 2 that the damper is the part you can’t see and can’t feel. Here is why that sentence is in this article.
What was announced
On October 16, 2018, KYB Corporation and its subsidiary Kayaba System Machinery announced that oil dampers which did not conform to their ministerial certification or to the terms of their contracts had been installed in 986 properties — apartment buildings, offices, hospitals and others.
The dampers had been shipped between March 2000 and September 2018. Eighteen and a half years.
And what had been done was not a manufacturing defect. It was this: when a damper was inspected and the result fell outside the range the ministerial certification allowed, the inspection data was rewritten to a value inside the allowed range, and the damper was shipped.
The part that absorbs an earthquake was tested, failed, and the test result was edited.
The numbers, and what I can’t reconcile
MLIT’s published breakdown separates the non-conformities: 128 cases of seismic isolation dampers not conforming to the ministerial certification, 256 cases not conforming to the customer’s contract, and 26 cases of vibration-control dampers not conforming to the contract.
Those don’t add up to 986, and I want to flag that rather than quietly pick whichever number suits the paragraph. The headline building count and the category breakdown are counted on different bases, and I can’t reconcile them from the published material. What I can tell you with confidence is the figure MLIT put at the top of its own announcement: 986 properties.
Why nobody noticed for eighteen years
Go back to the two facts from Chapter 2.
The damper carries no load. And without it, an isolated building keeps swaying.
A damper with a rewritten inspection certificate holds up exactly as much of the building as a good one does: nothing. It doesn’t sag, crack or complain. For the entire life of the building up to the next major earthquake, a damper that performs outside its certified range and a damper that performs inside it are indistinguishable to everyone in the building.
The test is the only thing that stands between those two situations. The test was the thing that got edited.
The dates line up badly
Put this chapter next to Chapter 4 and the timing is hard to look at.
Kobe was January 1995. The planning figures jumped to 73 buildings that year and 230 the next. Those owners chose isolation because a city had come down.
Shipping of the affected dampers began in March 2000.
So some of the buildings that exist because Japan learned from Kobe were fitted with a part whose test result had been rewritten. I’m not going to put a number on how many — MLIT’s announcement doesn’t break the 986 down by the year each building was designed, and I’m not going to estimate it.
How it felt on site
I was working as a supervisor through this. I’ll be honest about what it looked like from where I stood, because it’s less dramatic than the headlines were.
What I remember is a sense that things were about to get stricter. Not alarm, not a scramble, not anyone pulling a building apart. An expectation in the air that the paperwork around us was going to tighten.
And it did. The number of inspection items went up, and the number of things you had to account for at the design and review stage went up with them. That’s the form the response took on the ground: more items, more checks, more to show.
I’ll let you decide what to make of that. More inspection items is a real improvement — it is harder to edit ten records than one. But I’d point out that the answer to a falsified document was a larger number of documents.
What the response actually tells you
MLIT required the companies to take measures making it impossible to rewrite the data, alongside an investigation into causes and a plan to prevent recurrence. An external committee of experts on isolation materials and vibration-control components reported on March 27, 2019.
Read that first requirement again, because it says something about the system that existed before. If a regulator has to require that falsifying data be made impossible, then up to that point the system was relying on the manufacturer’s own inspection records being honest. Not verified — honest.
That is how most of construction works, everywhere, in every country. Certificates, mill sheets, test reports, concrete cube results. We accept paper. The paper is produced by the organization with the strongest commercial interest in what it says.
This is the chapter I’d ask you to take away if you only take one. Seismic isolation works — the physics is sound, the record of buildings is real, and I’d rather be in an isolated hospital than a taishin one. But a technology is only as good as the individual parts actually installed under the individual building, and the thing that connects those two is a piece of paper. In Japan, in the country with the earthquakes, for eighteen and a half years, that paper was being edited.
Sources: MLIT press release, October 16, 2018; MLIT supporting document; report of the external committee of experts on seismic isolation materials and vibration-control components, March 27, 2019.
Frequently Asked Questions
Does an isolated building not move at all?
It moves. It moves more than an ordinary building does, and that’s the whole point.
What changes is the character of the movement. A taishin building gets a sharp jolt that arrives from the ground and travels up through the structure. An isolated building gets a long, slow sway, with the whole structure moving more or less together. If you are inside, the second one is a very different experience — and, importantly, it’s a much gentler one for the things in the building that aren’t bolted down.
That displacement is also why isolated buildings need a clear gap around them, and why nothing can be left standing in it.
How can I tell whether a Japanese building is isolated?
The easiest giveaway is the expansion joint.
Because an isolated building moves relative to the ground, every place where it meets something that doesn’t move has to be able to take up that movement — the entrance, the floor where you step in from the approach, the point where a covered walkway arrives. So you get a visible joint detail, usually a metal cover, designed to slide. Once you know to look for it, you’ll spot it at the entrance of an isolated building.
The second tell is the gap around the perimeter at ground level, often with a loose cover plate over it. Look down rather than up.
Can an isolated building still be damaged in a big earthquake?
Isolation reduces how much of the ground’s movement reaches the structure. JSSI describes the benefit in terms of a much greater chance of avoiding the usual damage — furniture tipping over, light fittings falling, service pipework tearing — rather than as a guarantee that nothing happens.
I’d add the point from Chapter 8: how an isolated building performs depends on the parts actually installed underneath it performing as certified. The physics is sound. The paperwork is the part that has failed.
Is seismic isolation only for tall buildings?
No, and the numbers say so clearly. Of the 5,482 isolated buildings in JSSI’s record, 748 are high-rise — so roughly one in seven. The majority of isolated buildings in Japan are ordinary-height buildings.
Within that high-rise group, though, it’s mostly housing: 518 of the 748 are apartment buildings.
Does it cost more?
Almost certainly, and I’m not going to put a number on it.
I looked for a cost figure I’d be willing to stand behind — a percentage premium, a cost per square meter, anything — and I didn’t find a source I trust enough to publish. Costs here depend on the building, the ground, the number of bearings and the year, and the figures that circulate don’t say which of those they assumed.
So: expect it to cost more, and get a figure from an engineer looking at your actual project rather than from an article.
Was the 2018 damper problem resolved?
I can only answer within what MLIT published.
MLIT required the companies to put measures in place making it impossible to rewrite inspection data, to investigate the causes, and to produce a recurrence prevention plan. An external committee of experts on isolation materials and vibration-control components reported on March 27, 2019.
What I can’t tell you from the material I have is the present condition of each of the 986 properties. If that’s what you need — because you own, manage or occupy one of them — that’s a question for MLIT’s published records and the companies’ disclosures, not for me.
Sources: Japan Society of Seismic Isolation; JSSI data collection, June 14, 2024; MLIT press release, October 16, 2018.
Summary: What Japan’s Record Actually Shows
If you remember three things from this article, make them these.
Japan didn’t invent seismic isolation. The lead rubber bearing was designed in New Zealand by Bill Robinson at the DSIR, and the first building in the world to stand on them was a government office in Wellington in 1978. What Japan did was adopt the idea at scale and — this is the part I’d actually hold up — keep a public record of it, year by year, use by use, for decades.
That record shows a decision that always arrives after the earthquake. Seven isolated buildings planned in 1994; seventy-three in 1995, the year Kobe came down; two hundred and thirty in 1996. The same shape again after March 2011. The engineering didn’t improve in those years. The willingness did. And the reason for isolating a building is shifting underneath all of it — from don’t let this building kill anyone toward don’t let this building stop the operation, which is why warehouses are the fastest-rising share.
And the technology is only as good as the paper. For eighteen and a half years, dampers whose inspection data had been rewritten were shipped into 986 properties in the country with the earthquakes. Not because the physics was wrong — because the part that proves a component is sound is a document, produced by the company selling it. That is true of your country too.
What I left out on purpose
I’d rather list these than have you assume I didn’t notice.
- The year the lead rubber bearing was invented. Three New Zealand institutions give two different years. I’m not picking one.
- Any ranking of countries by number of isolated buildings. The counting methods don’t match, so the comparison would be fiction dressed as data.
- Why seismic isolation for detached houses fell to zero. It did — 554 in 2006, then nothing in 2020, 2021 and 2022. I could not find a source that explains it, and I’m not guessing. If you know, please tell me; I’ll update this article and credit you.
- What it costs. No figure I found was solid enough to publish.
Where to read next
The rules side of all this: Construction Safety in Japan: The Rules You’ll Actually Meet — who is responsible on a Japanese site, and what the law actually requires.
The same honesty applied to a different Japanese technology: Construction Robots in Japan — another case where Japan didn’t invent the thing, and what it did instead.
Where the digital tools fit into a Japanese site: ICT Construction in Japan — surveying, machine control, and what has actually reached ordinary sites.
Thanks for reading this far. If you work on isolated buildings in your own country, or you know something about those detached houses that I don’t, I’d like to hear from you.
— Shirokuma